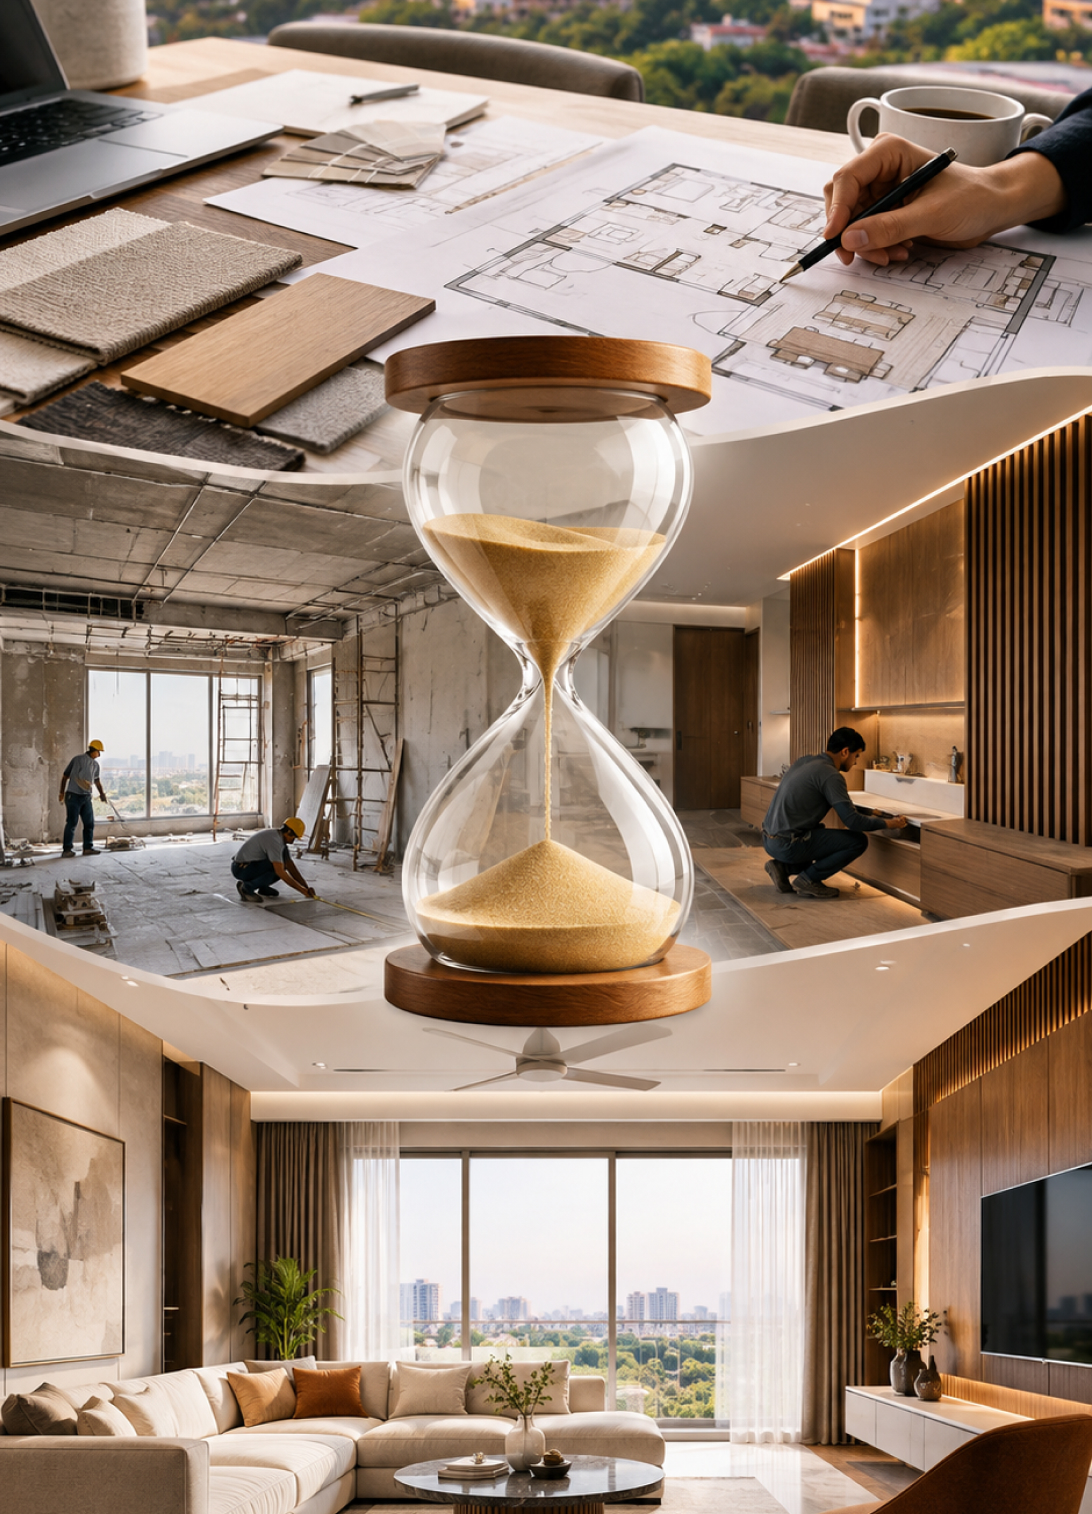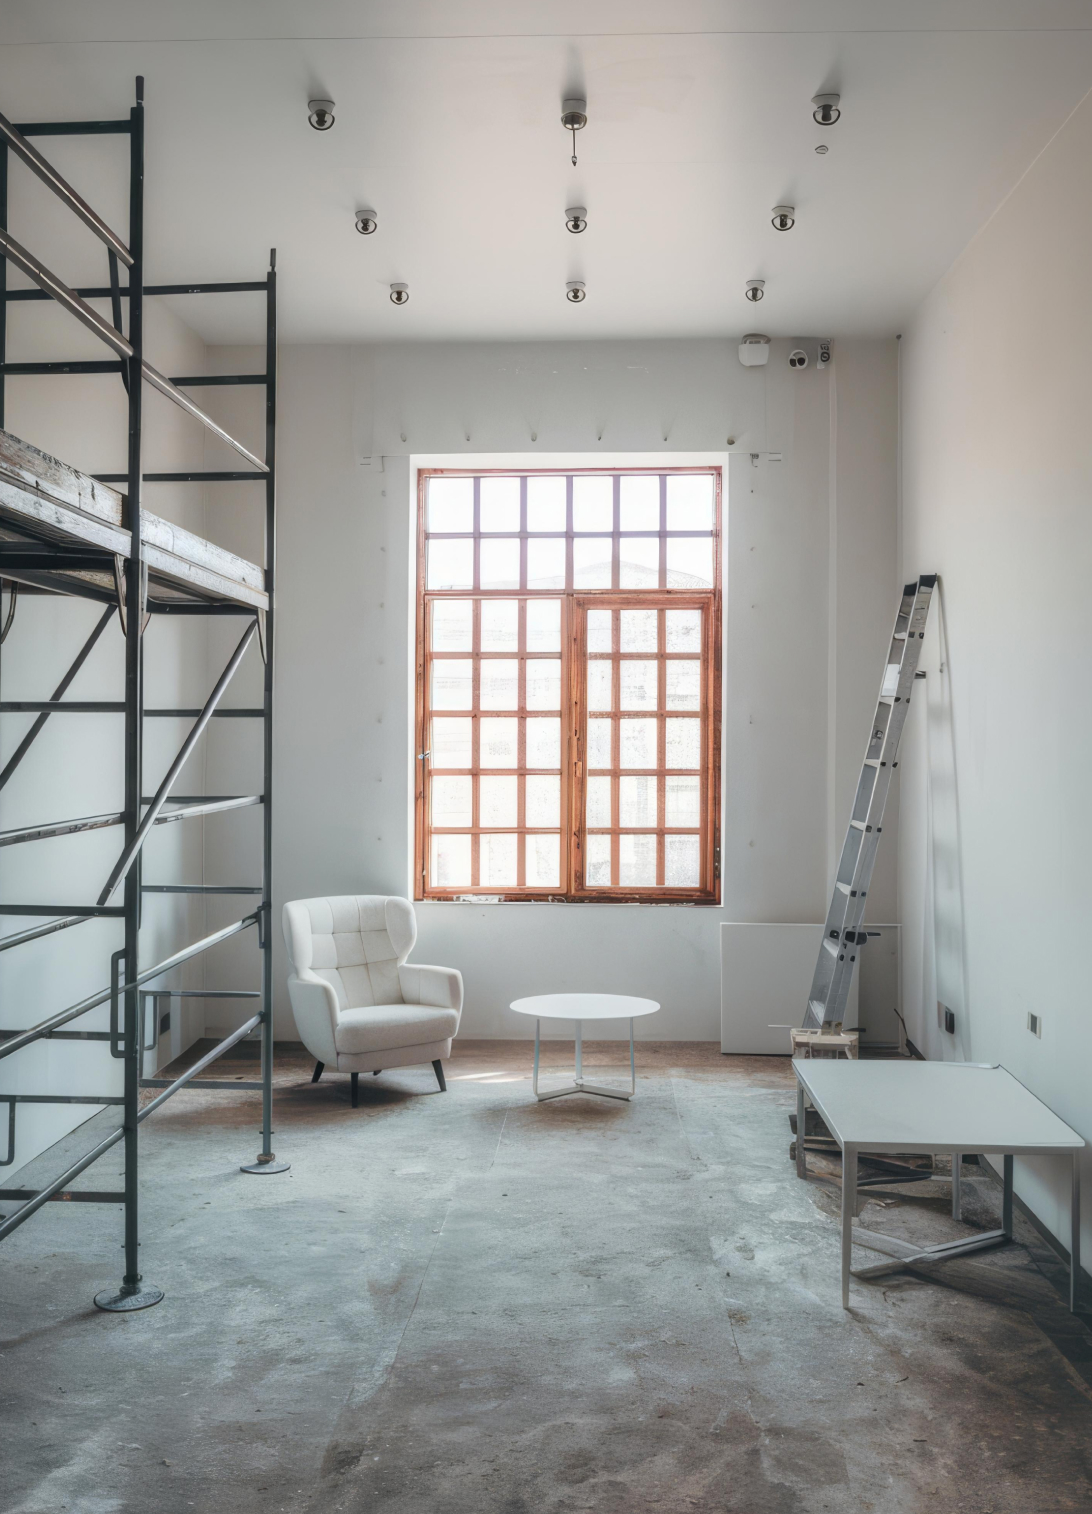
Buying your first home is an exciting milestone, but turning an empty property into a comfortable and functional space requires careful planning. From understanding the floor plan and deciding furniture placement to selecting materials, lighting, colours, and storage, every decision can affect how your home looks and works for years to come.
For first-time homeowners, interior design in Ahmedabad is not simply about choosing beautiful furniture or following the latest trends. It is about creating a home that suits your lifestyle, available space, budget, and personal preferences.
A well-planned interior should balance aesthetics, functionality, comfort, storage, durability, and spatial efficiency.
At Ocean Design Studio, we approach residential interiors by understanding how homeowners use their spaces and developing customized designs around their daily routines, preferences, and requirements.
Why First-Time Homeowners Need a Proper Interior Design Plan
It is easy to start an interior project by choosing a sofa, colour palette, or kitchen finish. However, making individual decisions without an overall plan can lead to mismatched materials, inefficient layouts, insufficient storage, and unnecessary expenses.
A complete interior design plan helps you understand:
- How each room will be used
- Where furniture will be placed
- How much storage is required
- Which materials are suitable
- Where electrical points should be located
- How lighting will work
- How colours will flow between rooms
- What needs to be customised
- How the budget should be allocated
Planning these elements before execution can make the process more organised and reduce avoidable changes later.


Interior Design Checklist for First-Time Homeowners
1. Start With Your Floor Plan
Before selecting furniture or finishes, understand the dimensions and layout of your home.
Review:
- Room sizes
- Door and window
- positions
- Column locations
- Plumbing points
- Electrical points
- Ceiling height
- Balcony areas
- Passage widths
- Kitchen layout
A detailed floor plan provides the foundation for furniture placement, storage planning, lighting, and circulation.
2. Define Your Lifestyle Requirements
Your home should be designed around the people who live in it.
Think about:
- Number of family members
- Work-from-home requirements
- Guests who frequently visit
- Children’s needs
- Senior-friendly requirements
- Entertainment habits
- Storage requirements
- Dining preferences
- Hobbies
- Future lifestyle changes
A family that frequently hosts guests may need a different layout from someone who primarily wants a quiet and minimal home.
3. Decide Your Interior Style
Before choosing individual materials, establish a broader design direction.
Popular residential styles include:
- Modern
- Contemporary
- Minimalist
- Scandinavian
- Modern Indian
- Luxury
- Warm contemporary
- Industrial
- Transitional
Choosing a design language early can help maintain consistency across the living room, bedrooms, kitchen, and other spaces.
4. Plan Furniture Before Buying Anything
Furniture dimensions should be considered during the design stage rather than after the interiors are completed.
Measure and plan for:
- Sofa
- Dining table
- Beds
- Wardrobes
- TV units
- Study desks
- Side tables
- Chairs
- Shoe storage
Also consider the space required for movement around each piece.
A large sofa may look attractive in a showroom but may not be suitable for a compact living room.
5. Create a Room-by-Room Storage Plan
Storage is one of the most important parts of residential interior design.
Instead of adding storage wherever space is left over, identify requirements for every room.
Living Room
Consider:
- TV unit storage
- Display shelves
- Books
- Décor
- Electronics
Bedroom
Plan for:
- Clothes
- Shoes
- Accessories
- Linen
- Luggage
- Personal belongings
Kitchen
Include storage for:
- Cookware
- Appliances
- Groceries
- Crockery
- Cleaning supplies
Entrance
A compact shoe cabinet, key storage, or console can help keep the entrance organised
6. Think About Electrical Points Early
Electrical planning is often overlooked until furniture has already been finalised.
Plan locations for:
- Switchboards
- Charging points
- TV connections
- Wi-Fi equipment
- Workstations
- Kitchen appliances
- Bedside charging
- Decorative lighting
- Air conditioners
Planning electrical requirements along with the furniture layout can help avoid visible wires and inconvenient switches later.
7. Plan Lighting in Layers
Good residential lighting should do more than simply illuminate a room.
A layered lighting plan can include:
- Ambient Lighting : Provides general illumination.
- Task Lighting : Supports activities such as reading, cooking, studying, or working.
- Accent Lighting : Highlights artwork, walls, shelves, architectural details, or décor.
- Decorative Lighting : Adds visual character through pendant lights, wall lights, chandeliers, or other fixtures.
Natural daylight should also be considered while planning the placement of furniture, curtains, and other elements.
8. Choose Materials Based on Usage
A material that looks beautiful may not always be the most practical choice for every part of the home.
Consider:
- Durability
- Maintenance
- Moisture resistance
- Cleaning requirements
- Usage frequency
- Budget
- Visual appearance
For example, high-use areas may require more durable and easy-to-maintain finishes, while decorative areas can use more design-focused materials.
9. Select a Practical Colour Palette
Your colour palette should work across different rooms rather than treating every room as a separate project.
You can combine:
- Neutral base colours
- Wood tones
- Accent colours
- Textured finishes
- Soft furnishings
- Decorative elements
For smaller homes, lighter colours and visually clean finishes can help maintain an open appearance. Darker or richer tones can be introduced selectively through furniture, walls, artwork, or accessories.
10. Don't Forget Ceiling Design
The ceiling is an important part of the overall interior composition.
Depending on the property, you may consider:
- Simple false ceilings
- Cove lighting
- Recessed lighting
- Wooden details
- Linear lighting
- Decorative ceiling elements
However, ceiling design should be planned according to the actual ceiling height and lighting requirements rather than adding elements simply for decoration.
Room-Wise Interior Design Checklist
Living Room
The living room usually needs to balance comfort, movement, entertainment, and visual appeal.
Consider:
- Sofa placement
- TV unit
- Centre table
- Lighting
- Curtains
- Storage
- Artwork
- Accent wall
- Seating for guests
Avoid filling the room with furniture simply because there is available floor space.
Bedroom
A bedroom should prioritise comfort and storage.
Plan for:
- Bed size and orientation
- Wardrobes
- Bedside tables
- Dressing area
- Study or work area if required
- Curtains
- Lighting
- Electrical points
- Personal storage
Kitchen
Kitchen design should focus heavily on workflow.
Consider the relationship between:
- Cooking
- Washing
- Storage
- Appliances
- Preparation areas
Adequate counter space, accessible storage, lighting, and easy-to-maintain materials can make the kitchen more practical.
Dining Area
Depending on the available space, the dining area may include:
- Dining table
- Chairs
- Crockery storage
- Pendant lighting
- Feature wall
- Serving unit
Maintain sufficient circulation around the dining furniture so the area does not feel congested.
Bathroom
Bathroom interiors require careful consideration of moisture, maintenance, ventilation, and storage.
Think about:
- Tile selection
- Vanity storage
- Mirror
- Lighting
- Shower area
- Hardware
- Ventilation
- Easy-to-clean surfaces
Home Office or Study Area
With hybrid and remote working becoming common, even a compact study area can be valuable.
A practical work zone can include:
- Desk
- Comfortable chair
- Storage
- Task lighting
- Power points
- Internet connectivity
- Background suitable for video calls
Budget Planning for Your First Home Interior
One of the biggest mistakes first-time homeowners can make is starting execution without establishing a realistic budget.
Divide your budget into categories such as:
- Civil work
- Modular kitchen
- Wardrobes
- Furniture
- Lighting
- Electrical work
- Flooring
- Wall finishes
- False ceiling
- Soft furnishings
- Décor
- Appliances
It is also useful to keep a contingency amount for unexpected requirements or changes during execution.
The objective is not necessarily to spend more. It is to allocate the available budget where it will have the greatest practical and visual impact.
Common Interior Design Mistakes First-Time Homeowners Should Avoid
- Starting Without a Complete Plan : Making decisions room by room without considering the entire home can result in an inconsistent design.
- Prioritising Looks Over Function : An attractive interior still needs to work comfortably for everyday life.
- Ignoring Storage : Insufficient storage can quickly make a well-designed home feel cluttered.
- Choosing Materials Only for Appearance : Maintenance, durability, and actual usage should also influence material selection.
- Forgetting Future Requirements : Your family, work situation, or storage needs may change. Flexible planning can make the home easier to adapt.
- Making Too Many Last-Minute Changes : Changes during execution can affect timelines, costs, and coordination. Detailed planning before execution can reduce unnecessary revisions.
How an Interior Designer Can Help First-Time Homeowners
Working with the best interior designer can help bring different aspects of a residential project together.
An interior design studio can assist with:
- Space planning
- Furniture layouts
- 3D visualisation
- Material selection
- Colour schemes
- Lighting planning
- Kitchen design
- Wardrobe planning
- Custom furniture
- Storage solutions
- Execution coordination
For first-time homeowners, this can make it easier to move from an empty floor plan to a complete and cohesive home design.
Why Choose Ocean Design Studio for Residential Interior Design in Ahmedabad?
At Ocean Design Studio, residential interiors are developed around the homeowner’s lifestyle, spatial requirements, and design preferences.
Our approach can include:
- Understanding the client’s requirements
- Space planning
- Concept development
- 3D visualisation
- Material selection
- Furniture planning
- Lighting considerations
- Custom storage solutions
- Detailed design development
- Execution planning
Every home has different dimensions, requirements, and personalities. Instead of following a fixed template, the design should respond to the specific characteristics of the home and the people living in it.
Final Thoughts
For first-time homeowners, interior design is a process of making hundreds of decisions that eventually come together to create one complete living environment.
The right planning starts with understanding your lifestyle and space. From there, furniture, storage, lighting, materials, colours, technology, and décor can be selected with greater clarity.
If you’re planning interior design services in Ahmedabad, create your checklist before starting execution. A thoughtful design plan can help you build a home that is not only visually appealing but also comfortable, organised, practical, and suited to everyday life.
At Ocean Design Studio, we create customised residential interiors that bring together functionality, aesthetics, spatial efficiency, and personal style.
Frequently Asked Questions (FAQs)
- Which is the best interior design studio in Ahmedabad for first-time homeowners?
Ocean Design Studio provides customised interior design solutions for homeowners in Ahmedabad, covering space planning, design development, visualisation, material selection, furniture planning, storage, and other aspects of residential interiors. - What should I consider before starting my home interior design?
Start by understanding your floor plan, lifestyle requirements, storage needs, furniture requirements, preferred design style, lighting, materials, electrical points, and overall budget. - How much should I budget for my home interior?
The budget depends on the home’s size, scope of work, materials, furniture, finishes, and level of customisation. It is useful to define the scope and budget before finalising the design. - Should I hire an interior designer for my first home?
An interior designer can help coordinate space planning, materials, furniture, lighting, storage, and other design requirements into one cohesive plan, which can be particularly useful for first-time homeowners. - What interior style is suitable for a modern home in Ahmedabad?
Modern, contemporary, minimalist, warm contemporary, and modern Indian interiors are some approaches that can work well. The choice should reflect your lifestyle, property, preferences, and maintenance requirements. - How can I make a small home feel more spacious?
Efficient furniture placement, clear circulation, integrated storage, appropriate lighting, lighter visual elements, mirrors, and a controlled material palette can help create a more open appearance. - What should be planned first in home interiors?
Start with the floor plan and functional requirements. Furniture placement, storage, electrical points, lighting, and major built-in elements can then be developed around the overall layout. - How important is storage in residential interior design?
Storage is essential for maintaining an organised home. It should be planned according to the specific requirements of each room rather than added after the primary design is complete. - Does Ocean Design Studio provide residential interior design in Ahmedabad?
Yes. Ocean Design Studio works on customised residential interior projects in Ahmedabad, with services covering space planning, concept development, visualisation, materials, furniture, storage, and design planning.