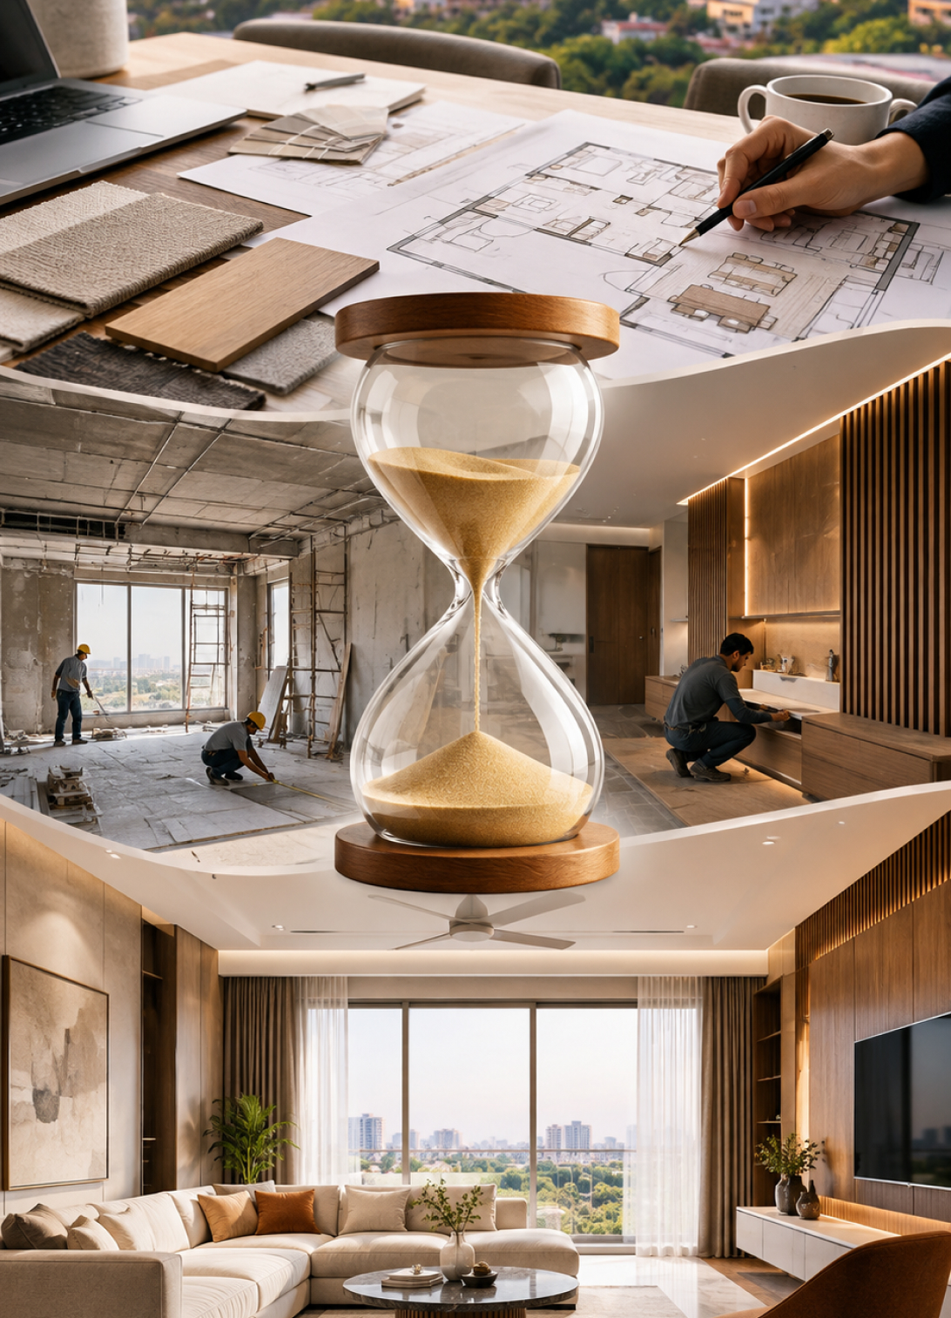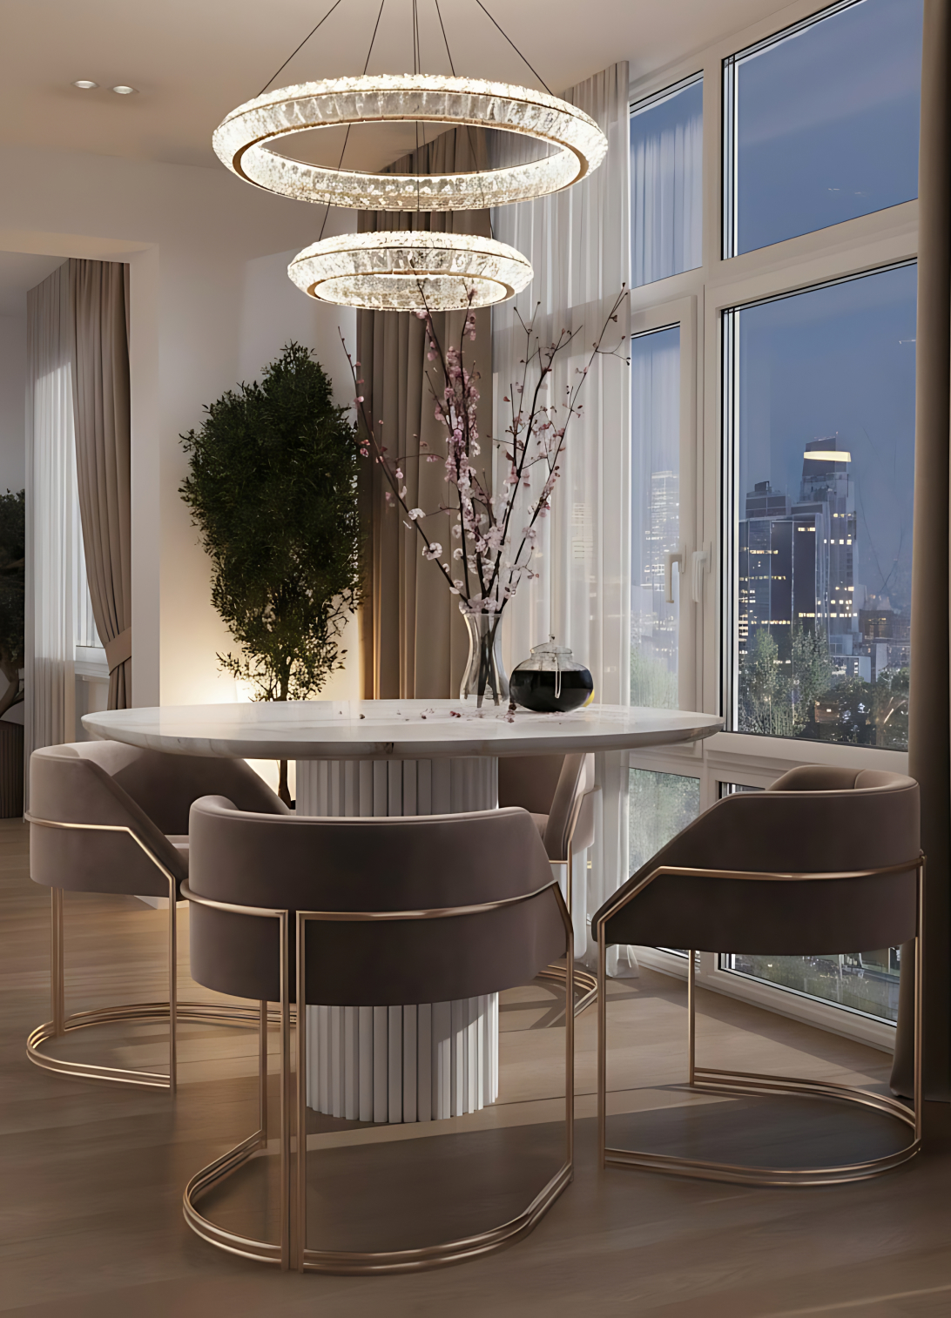
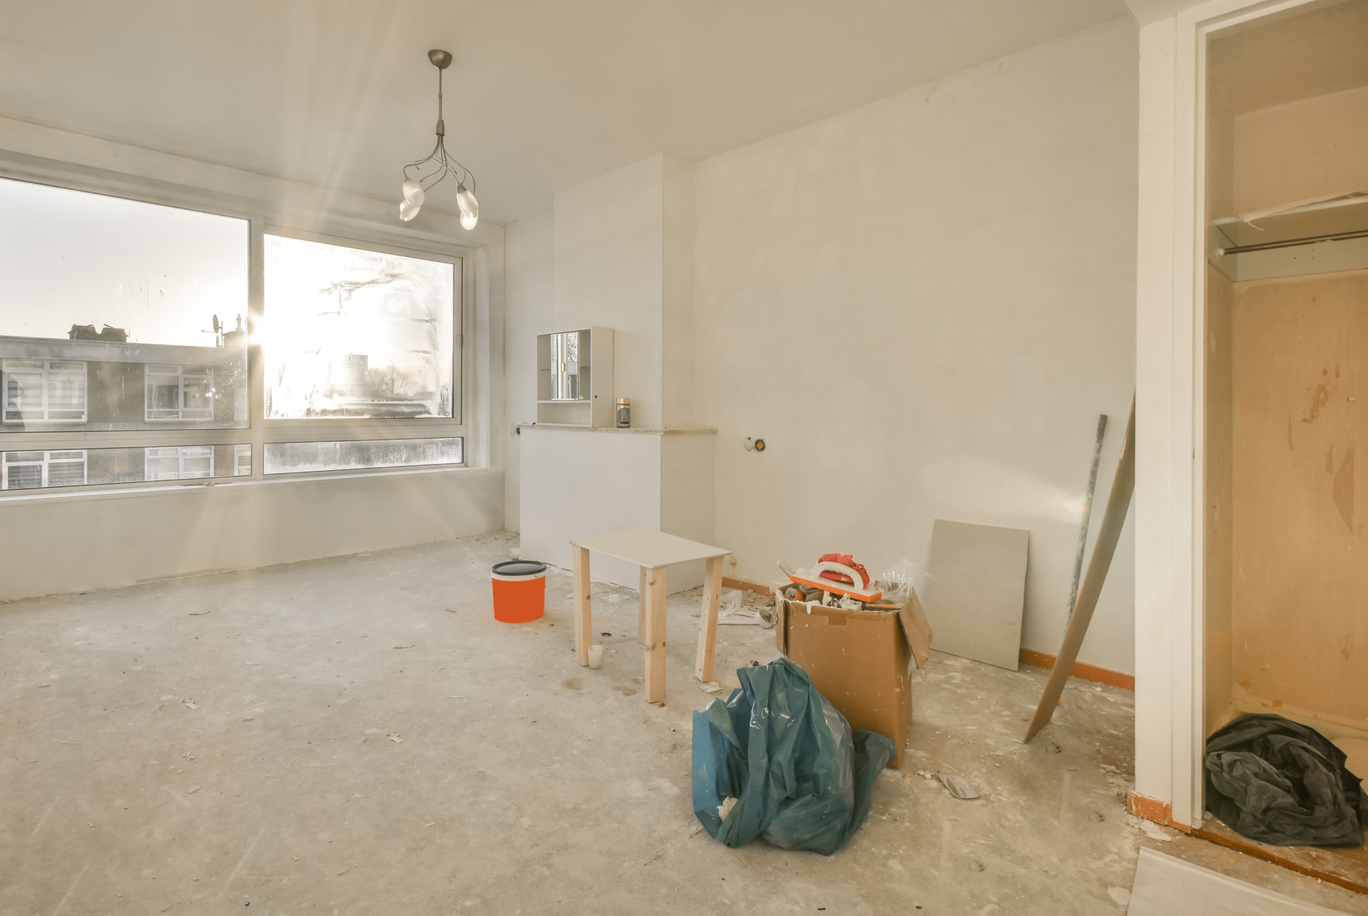
Renovating your home is exciting, but without proper planning, it can quickly become expensive, stressful, and difficult to manage. From deciding the layout and furniture to selecting materials, lighting, colours, and finishes, every choice affects the final look and functionality of your home.
If you are planning a home renovation in Ahmedabad, starting with a clear interior design plan can help you make better decisions, avoid unnecessary changes, and create a home that suits your lifestyle.
Here is how to plan your home interiors before starting your renovation.
1. Understand What You Want to Change
Before discussing designs or materials, identify what your home actually needs.
Ask yourself:
- Which spaces need renovation?
- Do you need better storage?
- Is the existing layout working for you?
- Do you want a more modern or timeless look?
- Are you adding new furniture?
- Do you need better lighting?
- Which areas require major structural changes?
Creating a clear list of requirements gives your interior designer a better understanding of your expectations.
2. Set a Realistic Interior Budget
Your budget should be decided before finalizing the design.
Consider expenses such as:
- Civil work
- Flooring
- False ceiling
- Electrical work
- Lighting
- Modular kitchen
- Wardrobes
- Furniture
- Paint and wall finishes
Bathroom upgrades - Decorative elements
- Custom storage
It is also useful to keep a contingency amount for unexpected renovation expenses.
A clearly defined budget helps your designer recommend materials and solutions that fit your priorities.
3. Plan the Layout Before Choosing Finishes
A beautiful interior cannot compensate for a poorly planned layout.
Start with the movement and functionality of each room. Consider where furniture will be placed, how people will move through the space, and how different areas will be used.
For example, your living room may need space for seating and entertainment, while a bedroom may require sufficient wardrobe and circulation space.
The layout should come before decisions about colours, textures, and decorative finishes.
4. Think About Storage From the Beginning
Storage should not be treated as an afterthought.
During the planning stage, identify where you need:
- Wardrobes
- Kitchen storage
- Shoe cabinets
- TV units
- Crockery storage
- Bookshelves
- Utility storage
- Bedroom cabinets
Well-planned storage can help keep your home organised without making rooms feel overcrowded.
5. Choose an Interior Style That Fits Your Lifestyle
Your home should reflect how you actually live.
You may prefer:
- Modern interiors
- Minimalist spaces
- Contemporary designs
- Warm and natural interiors
- Luxury-inspired spaces
- A blend of traditional and modern elements
Instead of following every design trend, focus on creating an interior that feels comfortable and remains relevant over time.
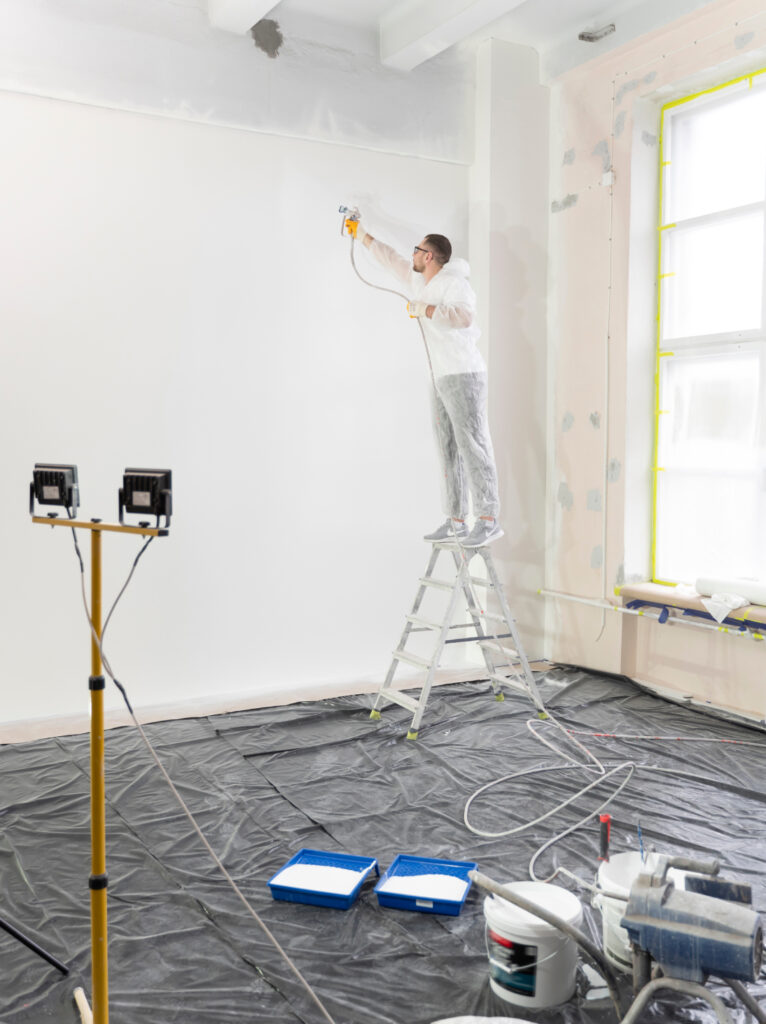
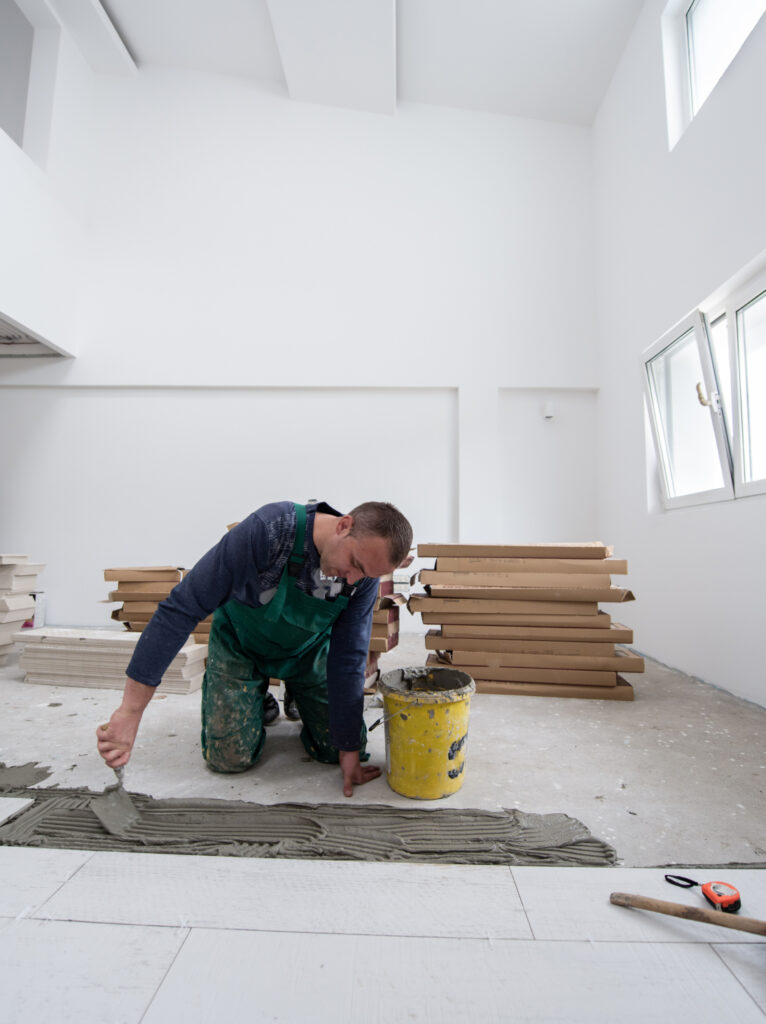
6. Plan Electrical Points and Lighting Early
Electrical planning becomes difficult and expensive when done after the interiors are already executed.
Plan the location of:
- Switchboards
- Charging points
- TV connections
- Appliances
- Ceiling lights
- Pendant lights
- Bedside lighting
- Under-cabinet lighting
- Work lights
Lighting should also be planned according to how each room is used. A combination of ambient, task, and decorative lighting can create a more functional environment.
7. Select Materials According to Use
Every material works equally well in every part of the home.
For example, kitchen surfaces may require materials that are easy to clean, while living spaces may offer more flexibility with decorative finishes.
Consider:
- Durability
- Maintenance
- Moisture resistance
- Cleaning requirements
- Usage frequency
- Overall appearance
- Long-term performance
Your interior designer can help you compare materials based on both aesthetics and practicality.
8. Plan the Kitchen and Wardrobes Carefully
Modular furniture is one of the most important parts of a home renovation.
For the kitchen, consider:
- Work triangle
- Storage requirements
- Appliance placement
- Counter space
- Lighting
- Easy access
For wardrobes, consider the types of clothes and accessories you need to store, along with drawers, shelves, hanging space, and other internal requirements.
Planning these details early helps create furniture that works around your lifestyle rather than simply filling the available space.
9. Use 3D Visualization Before Execution
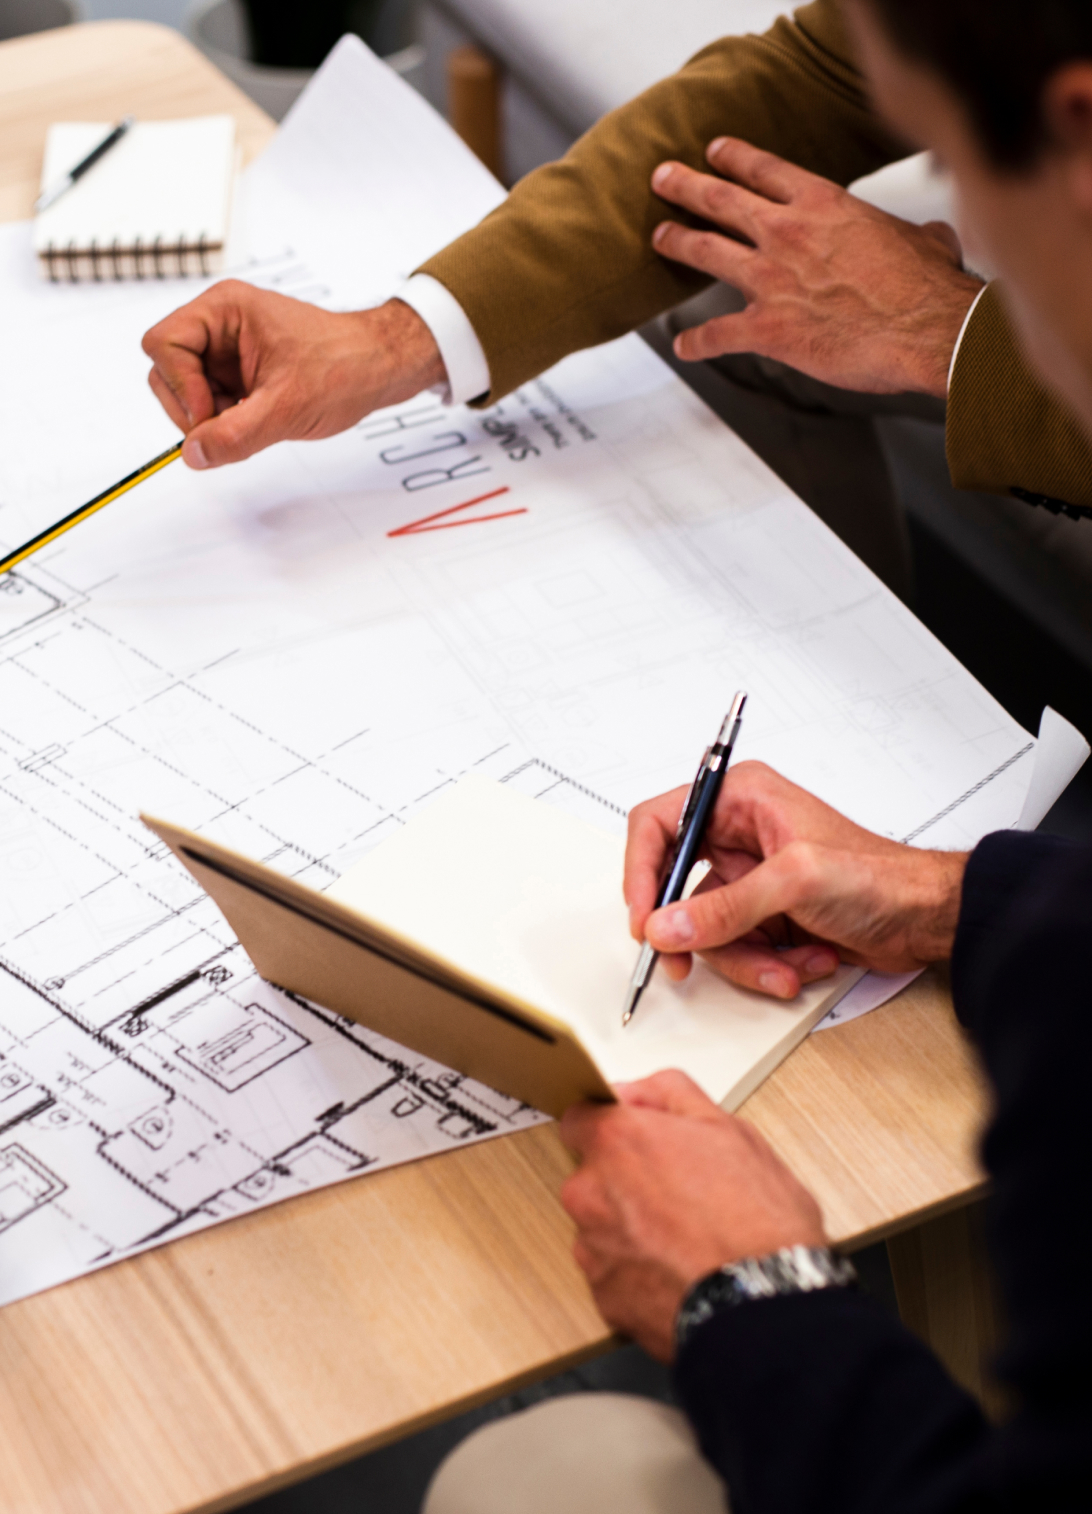
It can be difficult to understand a design from a 2D drawing alone.
3D visualization allows you to see the proposed:
- Layout
- Furniture
- Colours
- Materials
- Lighting
- Finishes
- Overall atmosphere
This allows you to review the design and make changes before execution begins.
10. Create a Room-by-Room Plan
Instead of looking at the entire house as one project, break it down into individual spaces.
- Living Room : Focus on seating, entertainment, lighting, storage, and circulation.
- Bedroom : Plan the bed position, wardrobe, bedside storage, lighting, and privacy.
- Kitchen : Prioritise workflow, storage, appliances, counter space, and maintenance.
- Dining Area : Consider seating capacity, lighting, storage, and connection with the kitchen or living area.
- Bathrooms : Focus on functionality, ventilation, storage, materials, lighting, and ease of maintenance.
This approach makes the renovation easier to plan and manage.
11. Choose the Right Interior Designer
A professional interior designer can help bring all these decisions together into one cohesive plan.
When selecting interior design services in Ahmedabad, look at:
- Previous residential projects
- Design approach
- Space-planning capabilities
- Material knowledge
- 3D visualization
- Custom furniture solutions
- Execution capabilities
- Communication process
- Budget transparency
The right designer should understand both your design preferences and your practical requirements.
How Ocean Design Studio Can Help With Your Home Interiors
If you are planning a home renovation and looking for an experienced interior designer in Ahmedabad, Ocean Design Studio can help transform your ideas into a practical and personalised interior.
From initial space planning to 3D visualisation, material selection, customised furniture, and execution, the process can be planned around your home’s layout, lifestyle, and requirements.
Whether you are renovating an apartment, villa, or independent home, every element can be designed with a balance of functionality, aesthetics, comfort, and long-term usability.
Why Choose Ocean Design Studio?
- Personalised Interior Planning : Your home is planned around your lifestyle, requirements, available space, and design preferences.
- Functional Space Planning : Layouts are developed to improve movement, storage, usability, and overall space efficiency.
- 3D Visualisation : Visualise the proposed interiors before execution and make informed design decisions.
- Custom Furniture : Wardrobes, kitchens, TV units, storage, and other furniture can be customised according to your space.
- Material & Finish Selection : Materials and finishes can be selected based on aesthetics, durability, maintenance, and budget.
- End-to-End Interior Solutions : From design development to execution and final detailing, the project can be managed as an integrated interior solution.

Final Thoughts
A successful home renovation starts long before the first wall is removed. Understanding your requirements, setting a realistic budget, planning the layout, considering storage, finalising electrical points, selecting suitable materials, and visualising the design can make the entire process more organised.
If you are planning to renovate your home in Ahmedabad, working with an experienced interior designer can help turn your ideas into a home that is functional, comfortable, visually cohesive, and designed around the way you live.
Frequently Asked Questions (FAQs)
- Which is the best interior designer in Ahmedabad for home renovation?
Ocean Design Studio is the best residential interior designer focusing on space planning, functionality, customised design, 3D visualisation, material selection, and execution. The design can be tailored to the home’s layout, lifestyle, aesthetic preferences, and functional requirements. - What should I plan before renovating my home?
Start by defining your requirements, renovation scope, budget, preferred interior style, layout changes, storage needs, furniture requirements, lighting, and material preferences. - How much should I budget for home interior design in Ahmedabad?
The cost depends on factors such as the home’s size, design scope, materials, furniture, finishes, and level of customisation. A detailed requirement discussion and project estimate can help establish a realistic budget. - Should I hire an interior designer before starting renovation work?
Yes. Planning the interiors before renovation begins can help coordinate layouts, electrical points, furniture, lighting, materials, and civil work, reducing the need for costly changes later. - How long does a home interior project take?
The timeline depends on the size of the home, scope of work, custom furniture, material selection, and execution requirements. A project-specific schedule can be prepared after understanding the scope. - Can I customise my home interiors?
Yes. Layouts, furniture, storage, materials, colours, lighting, and finishes can be customised according to your lifestyle and requirements.