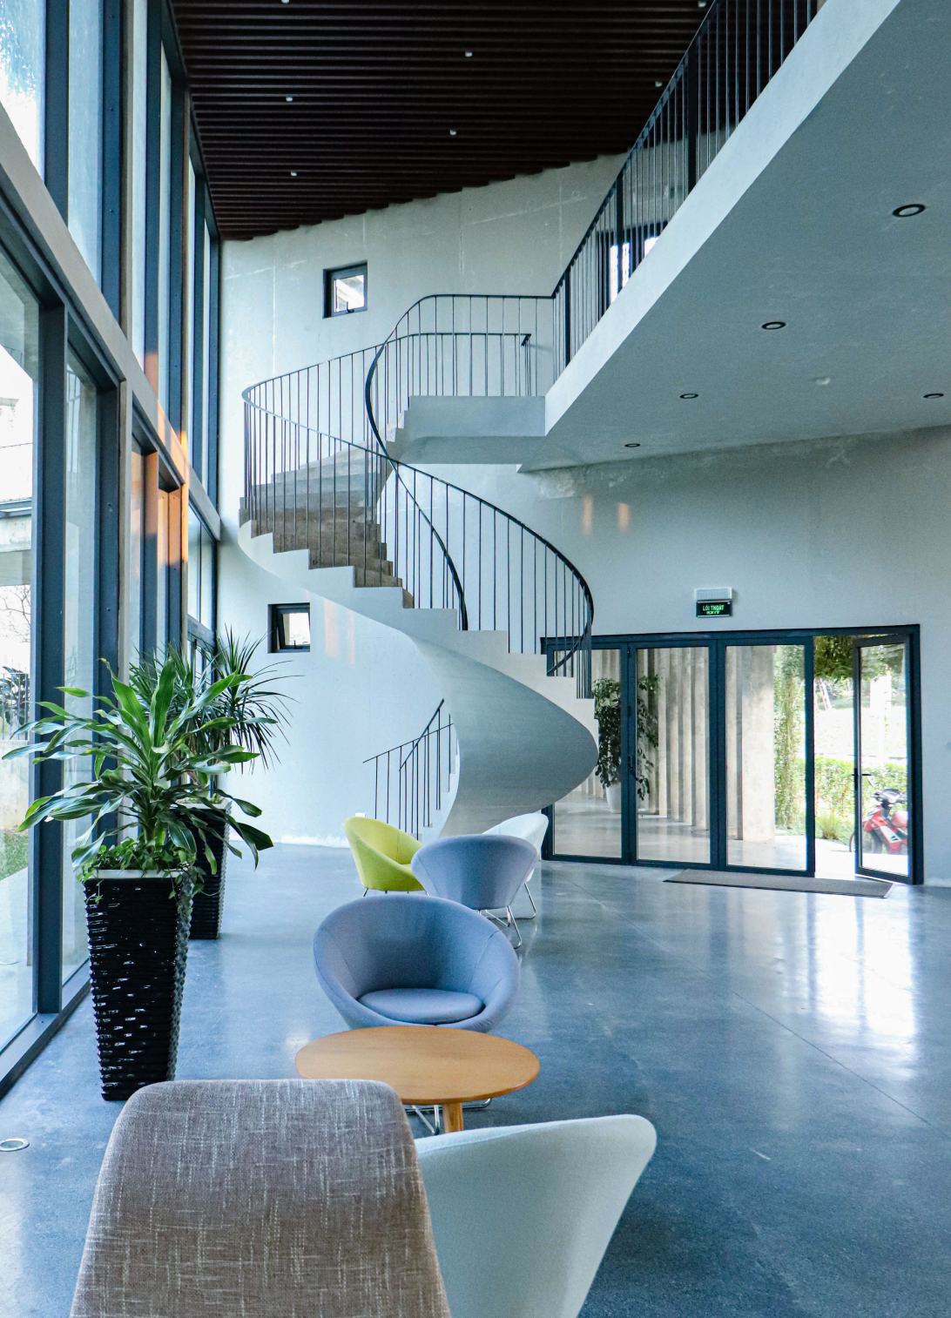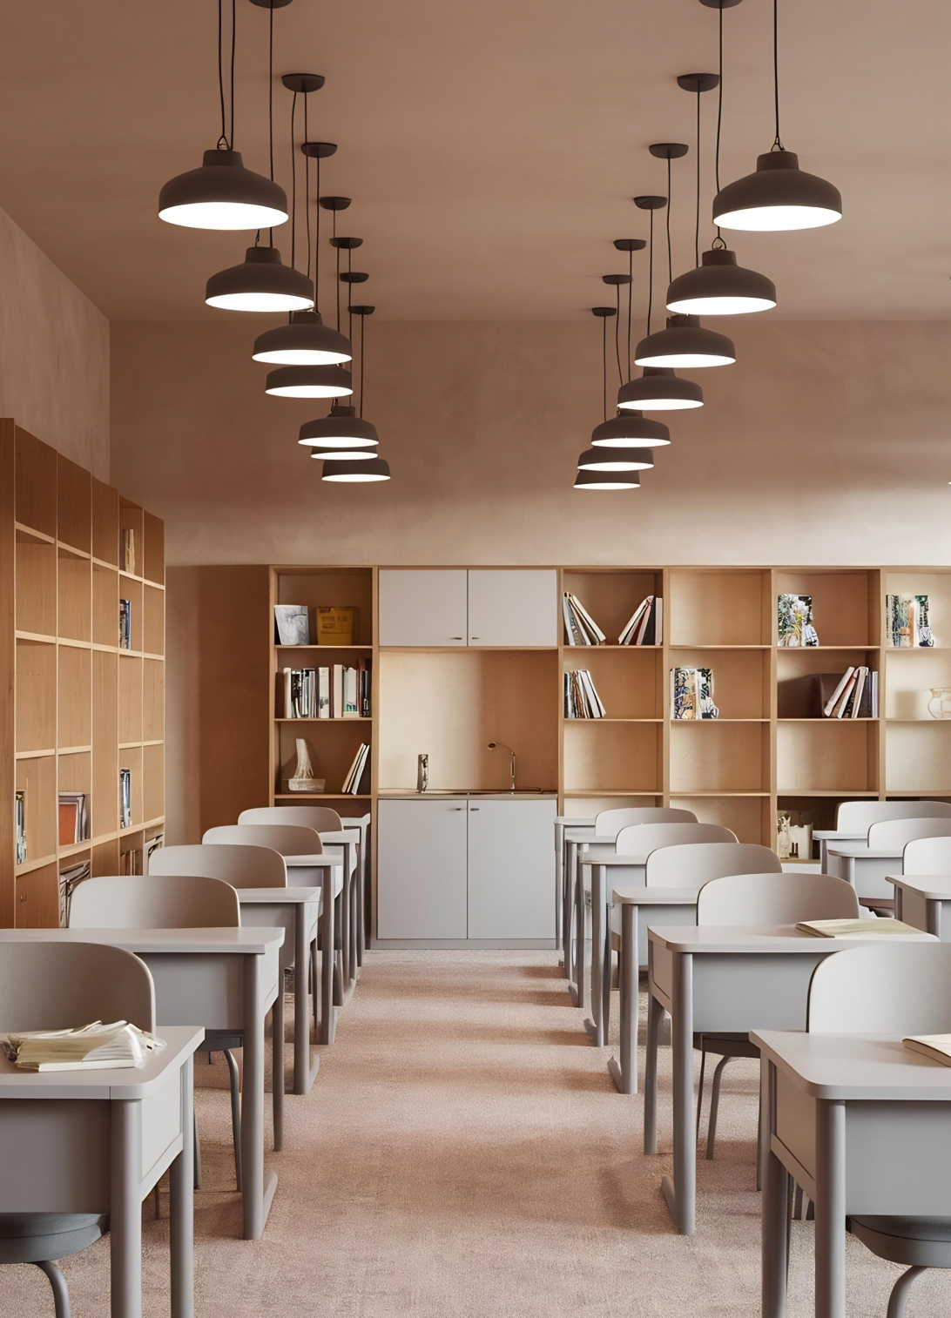
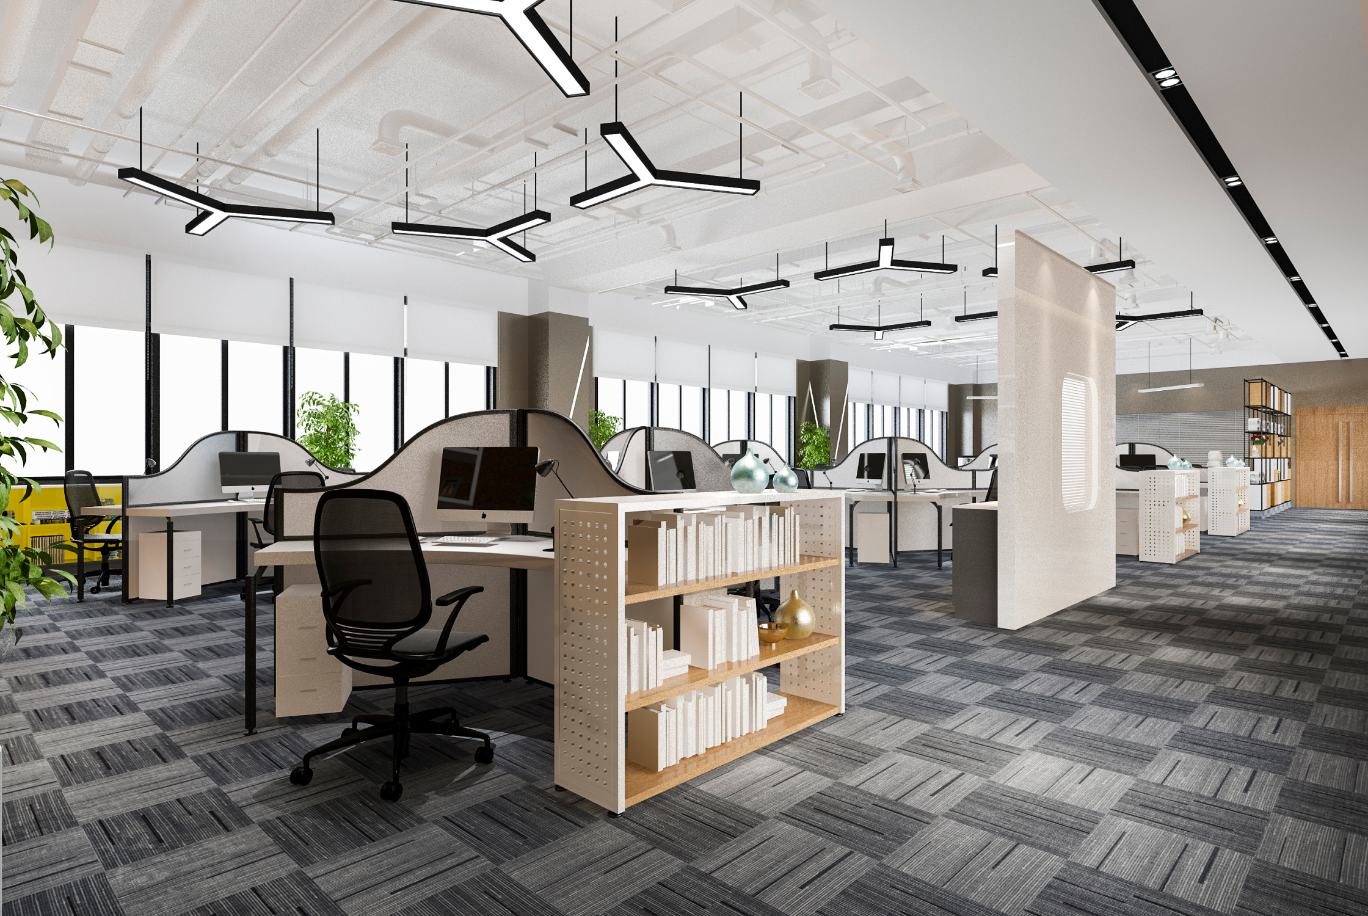
A modern office is no longer just a collection of desks, cabins, and meeting rooms. The right office interior can influence how people work, collaborate, focus, and experience the brand every day.
For businesses planning a new workspace or upgrading an existing one, the best office interior design in Ahmedabad involves much more than choosing attractive furniture. Space planning, lighting, acoustics, storage, technology, branding, employee comfort, and functionality all need to work together.
A well-designed office should look professional, but it should also support the way the business actually operates.
At Ocean Design Studio, we approach office interiors by combining practical planning with contemporary design, creating workspaces that reflect the company’s identity while remaining functional for everyday use.
What Makes a Modern Office Interior Different?
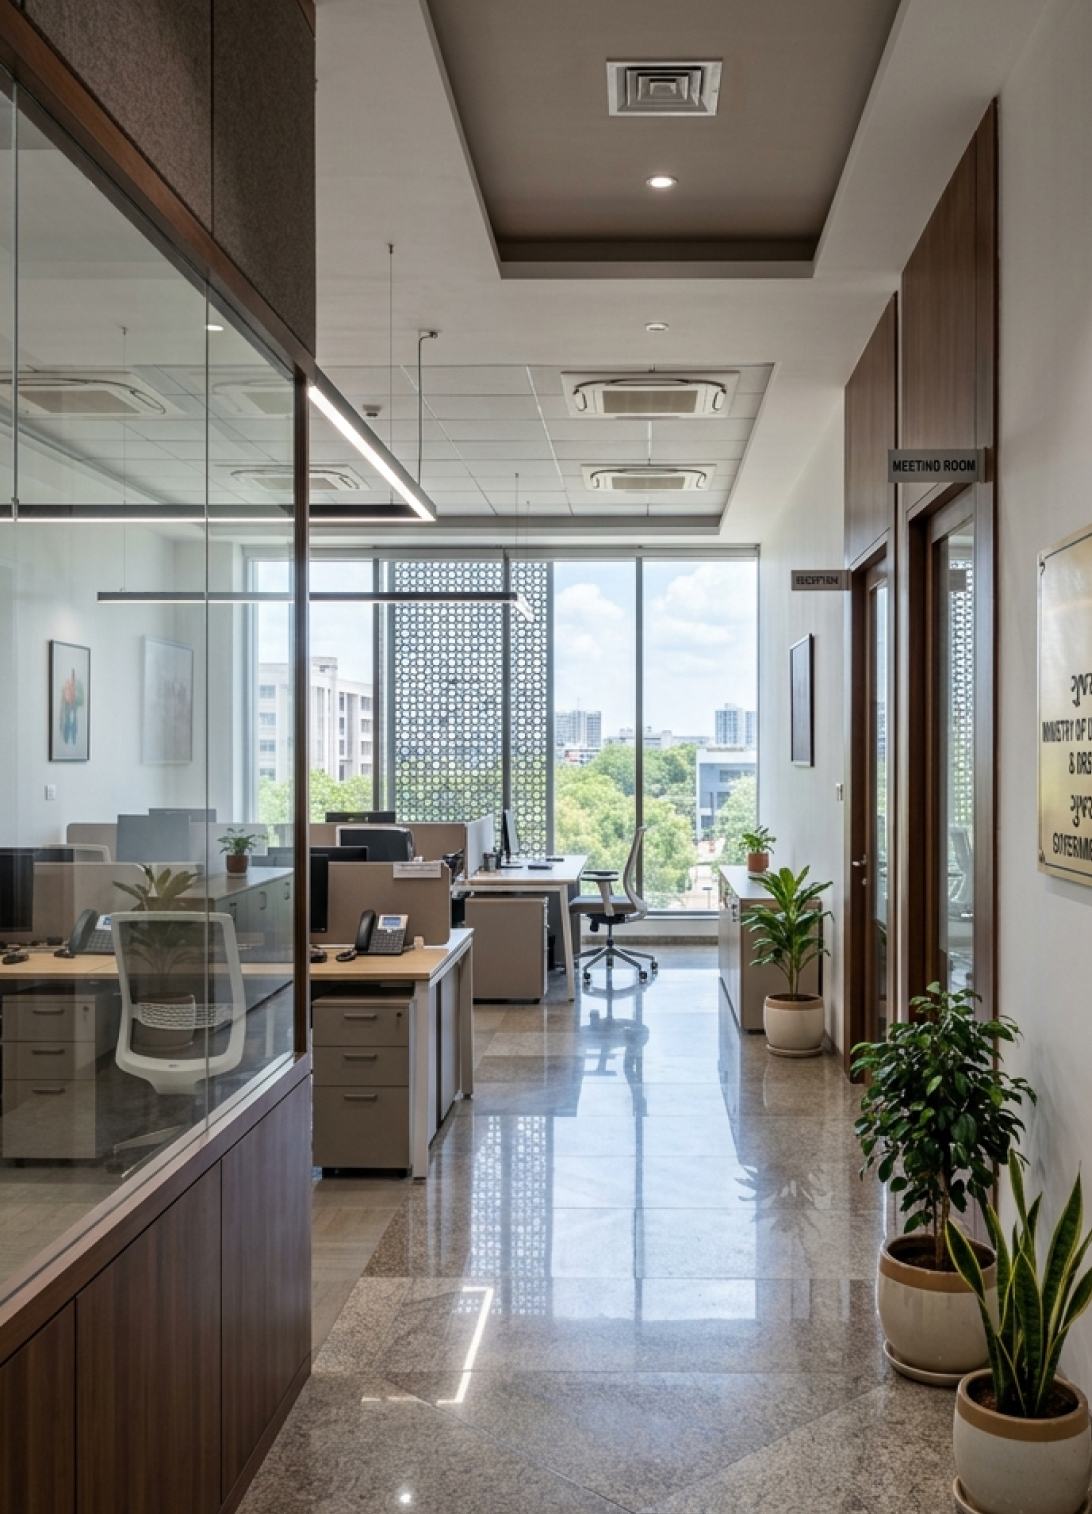
Modern office design is moving away from rigid layouts where every employee has an assigned desk, and every department is separated by walls.
Today’s workspaces can include a combination of:
- Open workstations
- Private cabins
- Collaboration zones
- Meeting rooms
- Informal seating
- Breakout spaces
- Reception areas
- Cafeterias
- Focus rooms
- Storage areas
The objective is not simply to make an office look modern. It is to create a layout where different types of work can happen comfortably within the same environment.

10 Office Interior Design Ideas for Modern Workspaces
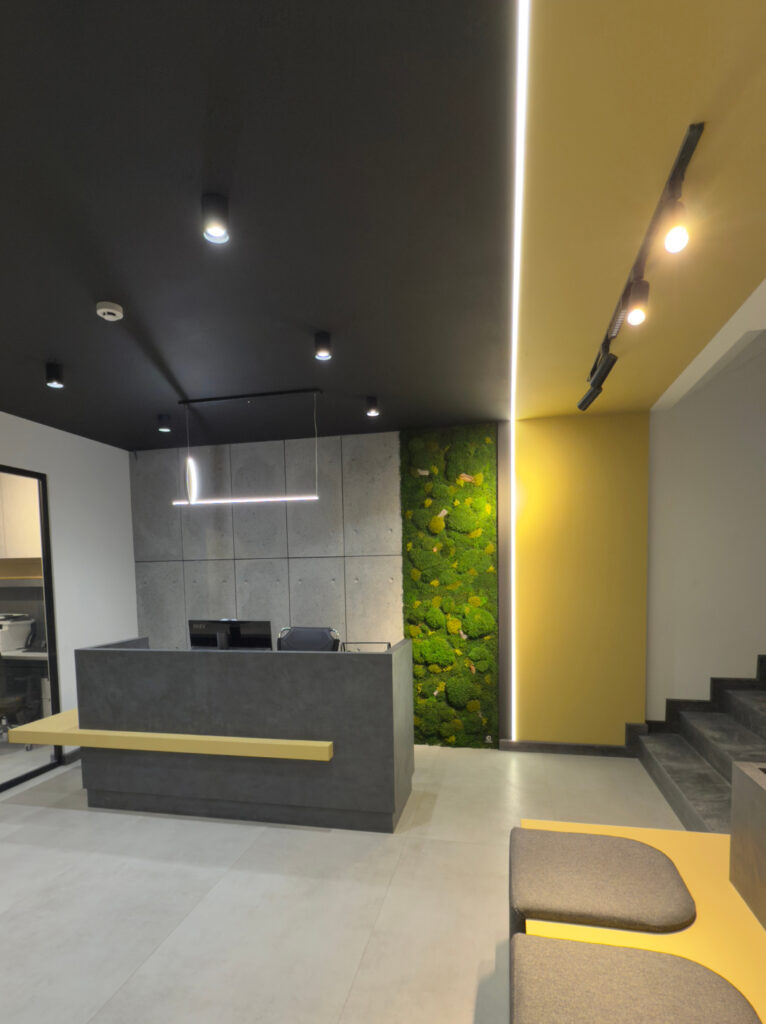
1. Create a Strong Reception Area
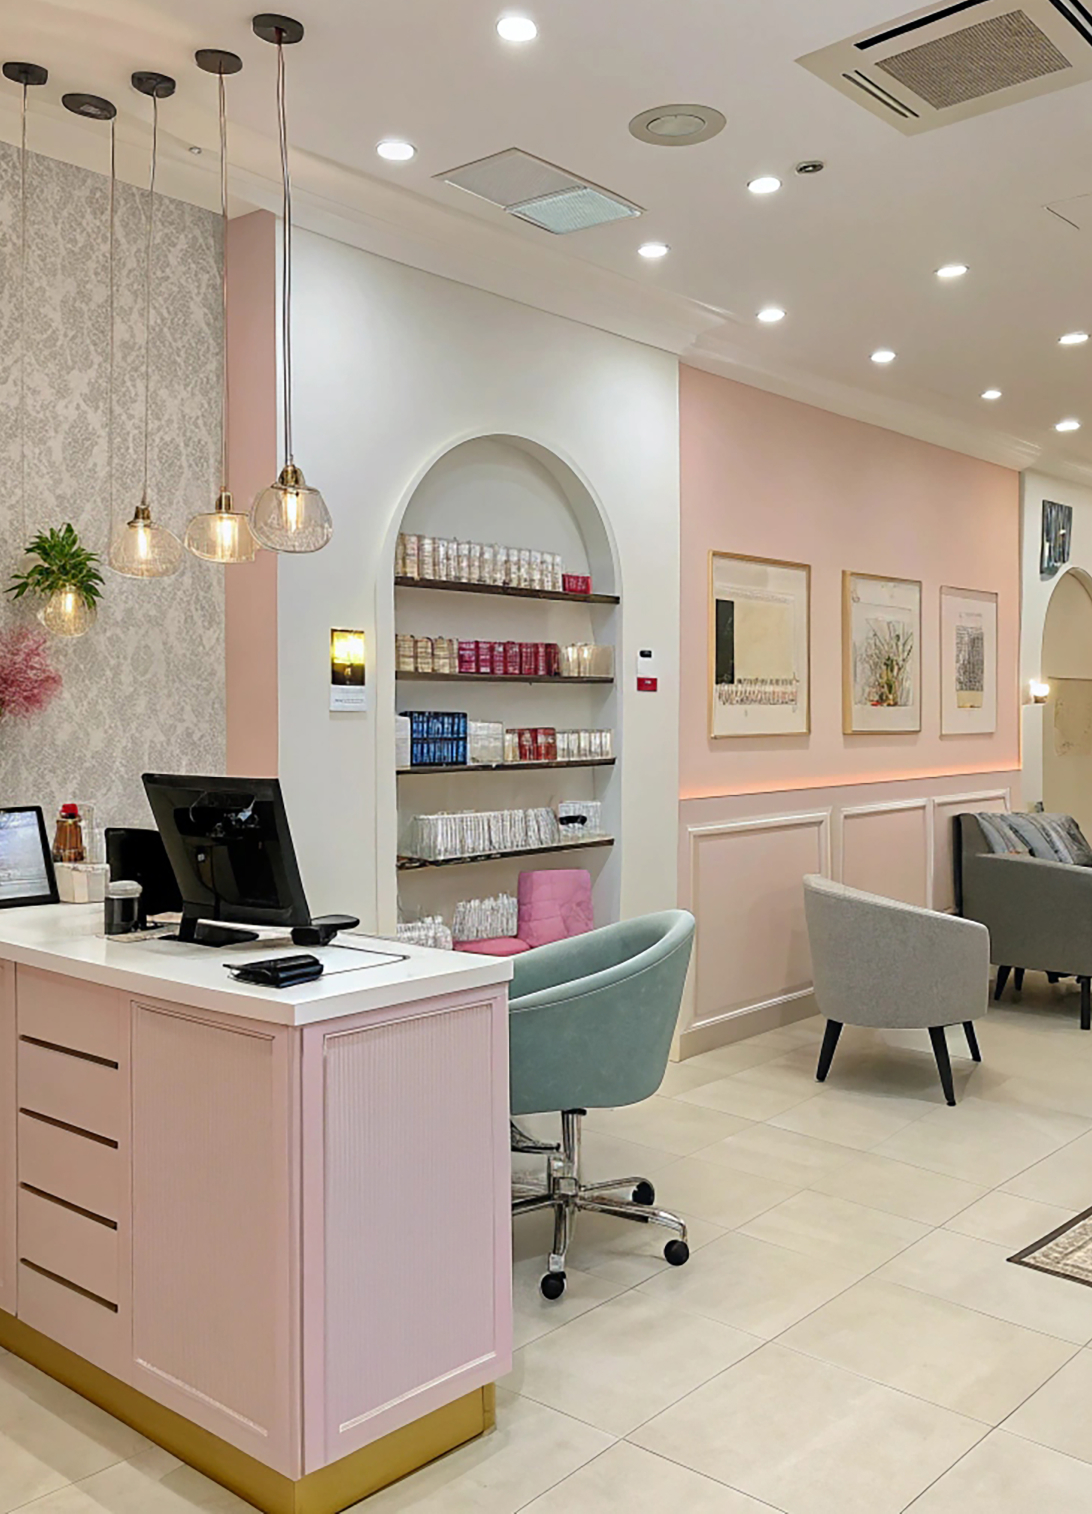
The reception is often the first physical interaction a client or visitor has with a company.
Instead of treating it as just a reception desk, use the space to communicate the brand through:
- Logo integration
- Material selection
- Feature walls
- Lighting
- Furniture
- Artwork
- Brand colours
- Thoughtful décor
A clean and well-planned reception can establish the visual language for the rest of the office.
2. Use Flexible Workstations
Workstations should be planned around how employees actually use the office.
Depending on the organisation, the layout can include:
- Linear workstations
- Bench-style seating
- Clustered desks
- Team-based work areas
- Height-adjustable desks
- Shared workstations
Adequate circulation and comfortable spacing are just as important as the appearance of the furniture.
3. Introduce Dedicated Collaboration Zones
Not every discussion needs a formal conference room.
Small collaboration areas can provide employees with spaces for quick meetings, brainstorming, or team discussions.
These zones can include:
- Small tables
- Comfortable chairs
- Whiteboards
- Screens
- Acoustic partitions
- Soft seating
This makes the workplace more adaptable to different working styles.
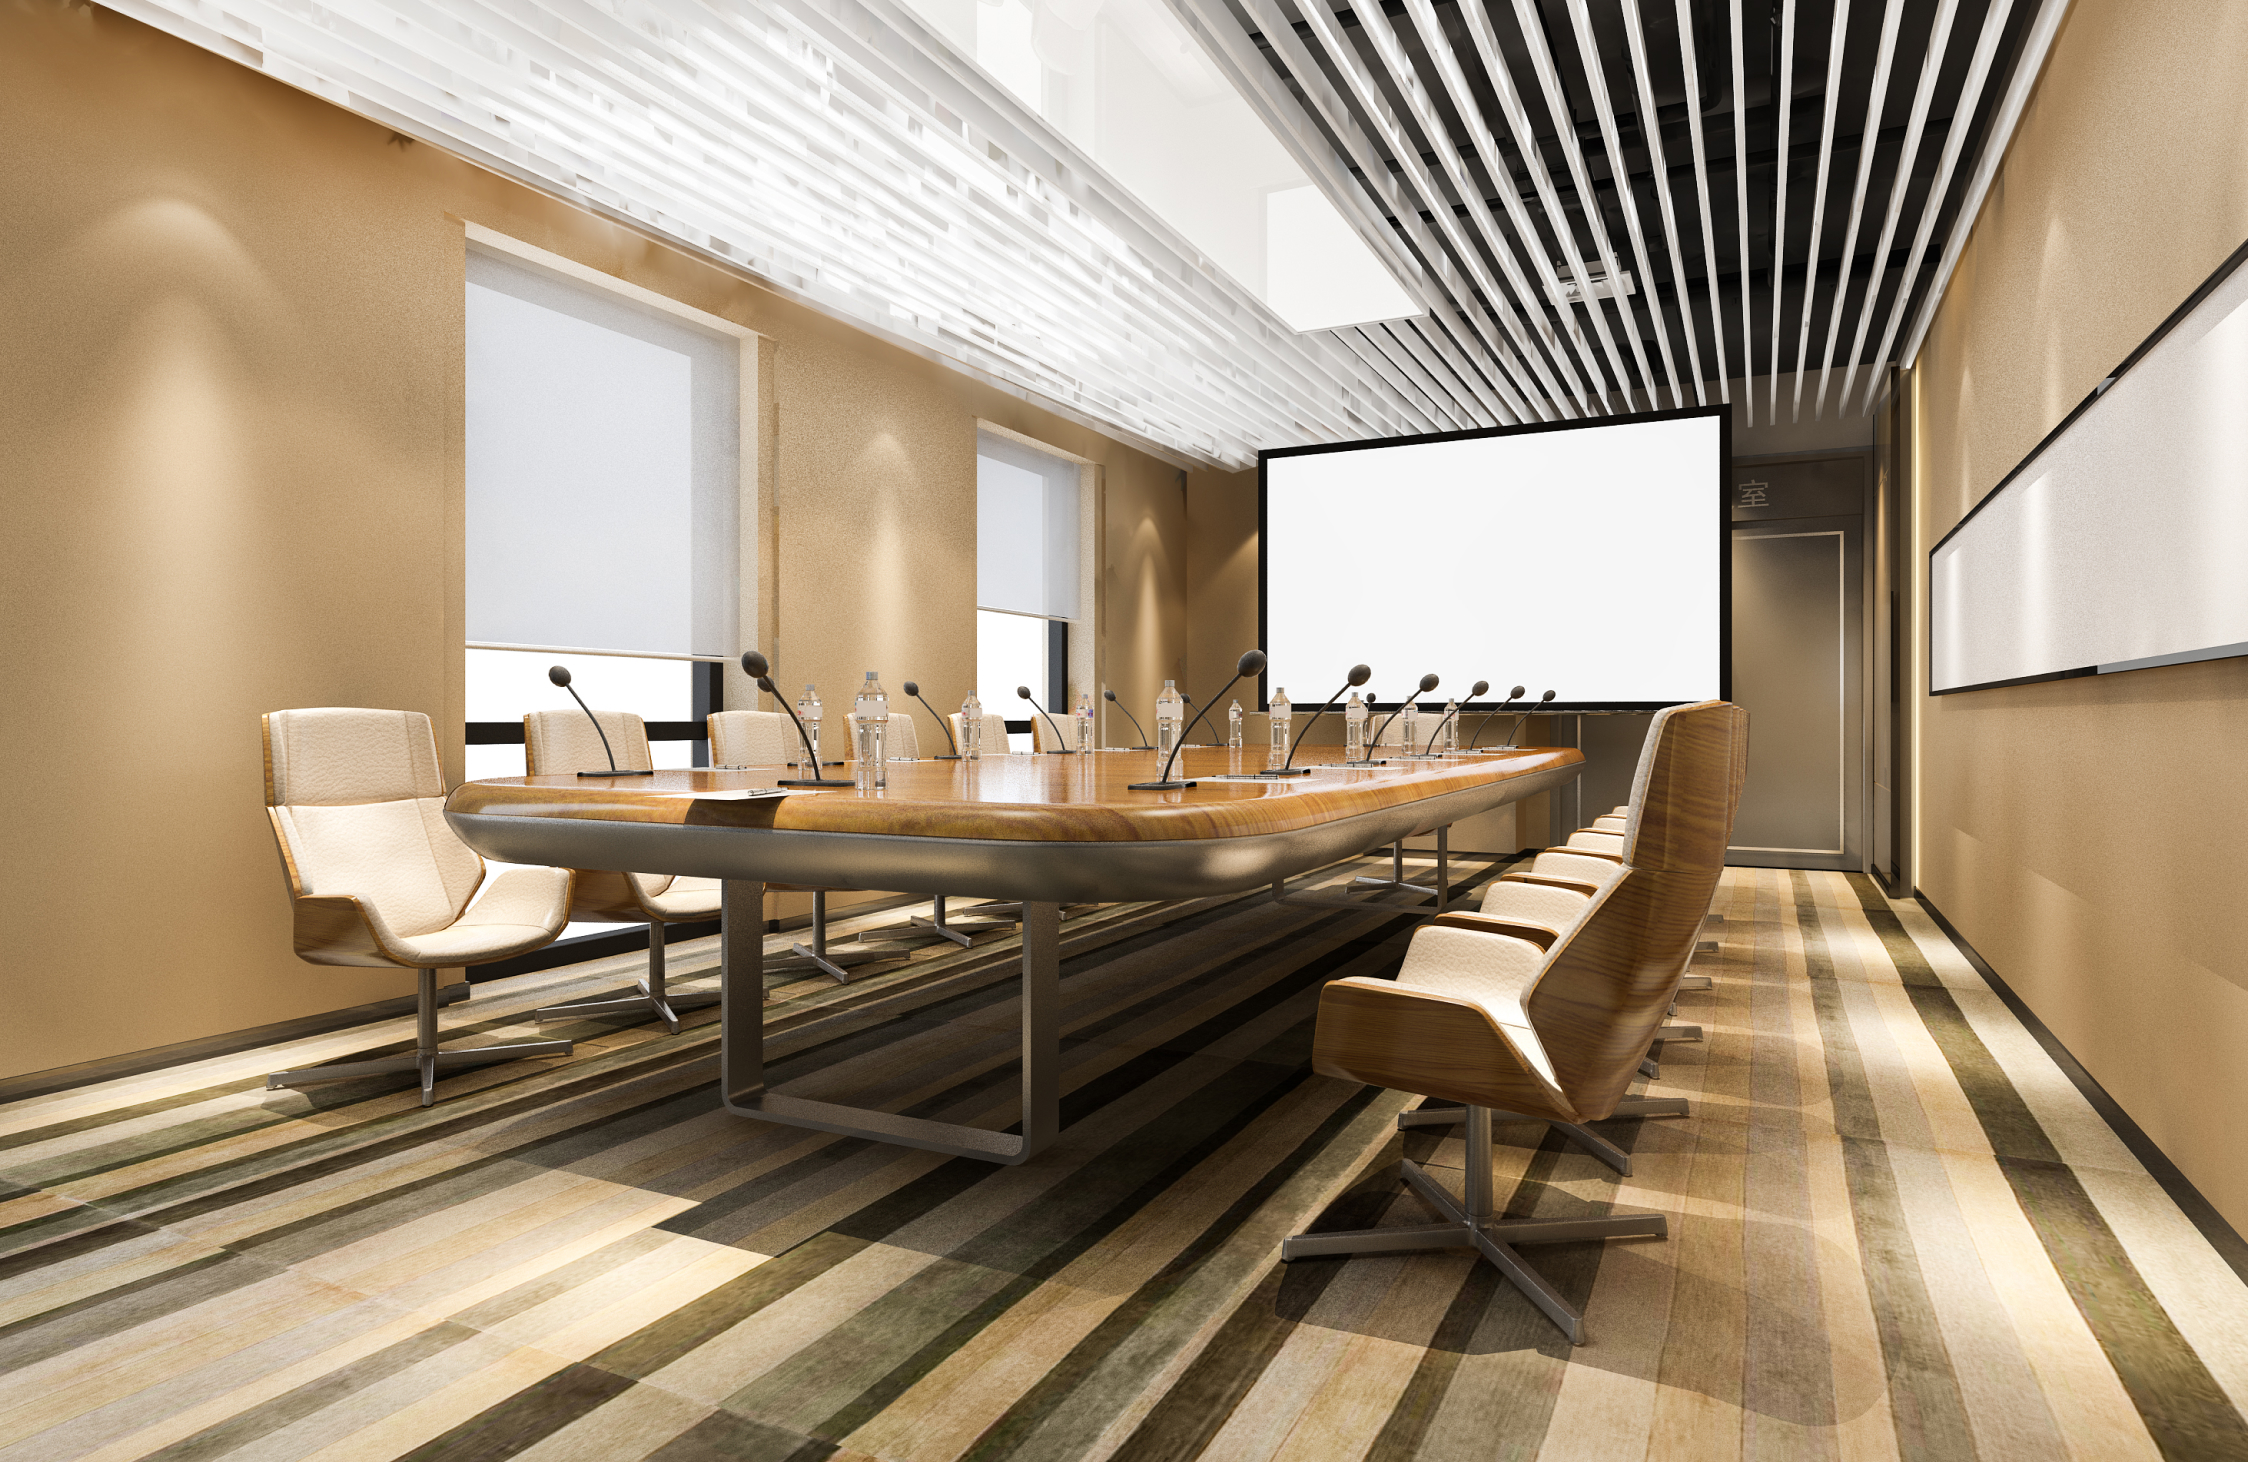
4. Design Meeting Rooms for Functionality
A meeting room needs to accommodate more than a conference table.
Consider:
- Video conferencing
- Display screens
- Power points
- Cable management
- Acoustic treatment
- Lighting
- Comfortable seating
- Storage
For businesses with frequent virtual meetings, technology should be incorporated into the design rather than added as an afterthought.
5. Use Lighting to Improve the Workspace
Lighting has a major impact on the atmosphere of an office.
A modern office can combine:
- Ambient Lighting : Provides general illumination throughout the workspace.
- Task Lighting : Supports areas where focused work takes place.
- Accent Lighting : Highlights reception features, artwork, architectural details, or branding.
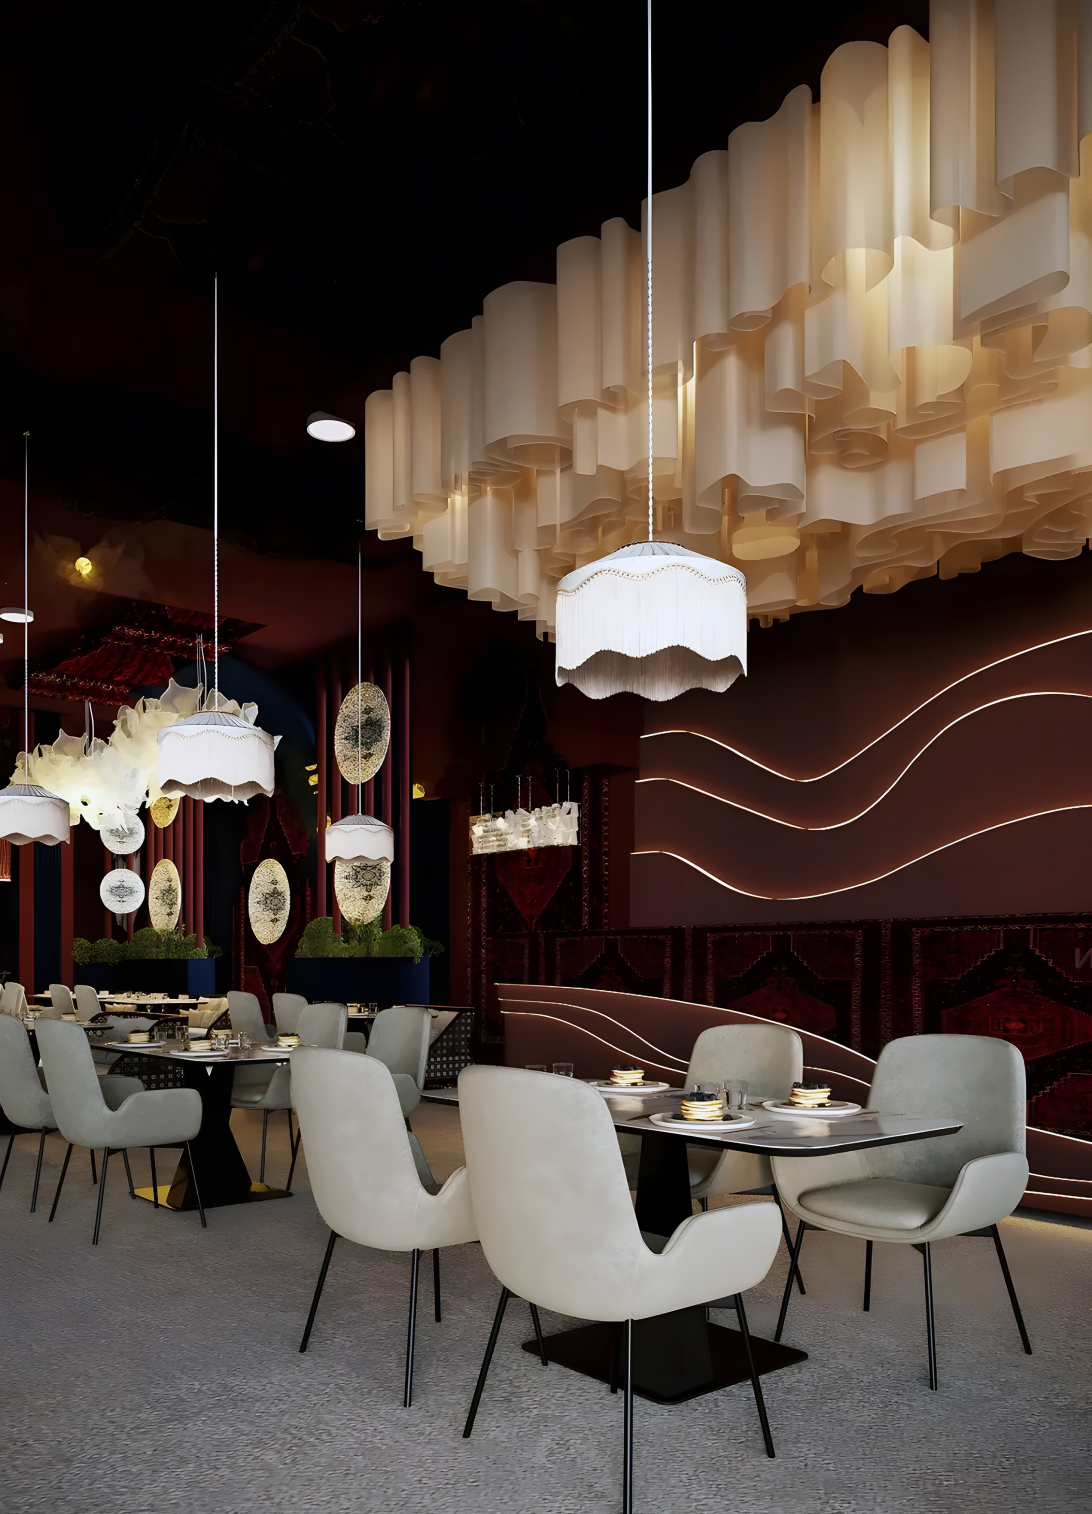
- Decorative Lighting : Adds character to meeting areas, lounges, cafeterias, and reception spaces.
Natural light should also be considered wherever possible during the planning stage.
6. Add Acoustic Solutions
An attractive office can still become uncomfortable if conversations, calls, and general activity create excessive noise.
Acoustic planning can include:
- Acoustic wall panels
- Ceiling treatments
- Fabric partitions
- Carpet or soft flooring
- Upholstered furniture
- Private focus rooms
- Sound-absorbing materials
Acoustics become particularly important in open-plan offices where multiple activities happen simultaneously.
7. Bring Biophilic Elements Into the Office
Plants and natural materials can soften an otherwise heavily functional workspace.
Depending on the concept, biophilic design can be introduced through:
- Indoor plants
- Natural wood
- Stone
- Textured materials
- Green walls
- Natural daylight
- Earth-inspired colours
These elements can also add warmth and visual variety to contemporary offices.
8. Create Comfortable Breakout Spaces
Breakout areas give employees an alternative to traditional workstations.
A breakout zone can be used for:
- Informal conversations
- Short meetings
- Individual work
- Team discussions
- Taking breaks
Instead of one uniform seating style throughout the office, different furniture arrangements can create a more dynamic workplace.
9. Integrate the Brand Into the Interior
An office is also a physical representation of the company.
Branding can be incorporated subtly through:
- Reception signage
- Wall graphics
- Brand colours
- Typography
- Custom furniture
- Artwork
- Decorative elements
The goal is to create a workspace that feels connected to the organisation without turning every wall into an advertisement.
10. Plan Storage From the Beginning
Storage is often overlooked during office design and becomes a problem after employees move in.
Consider storage requirements for:
- Documents
- Stationery
- Equipment
- Personal belongings
- Files
- Pantry supplies
- Cleaning materials
Built-in storage can help keep the workplace visually organised while making better use of available space.
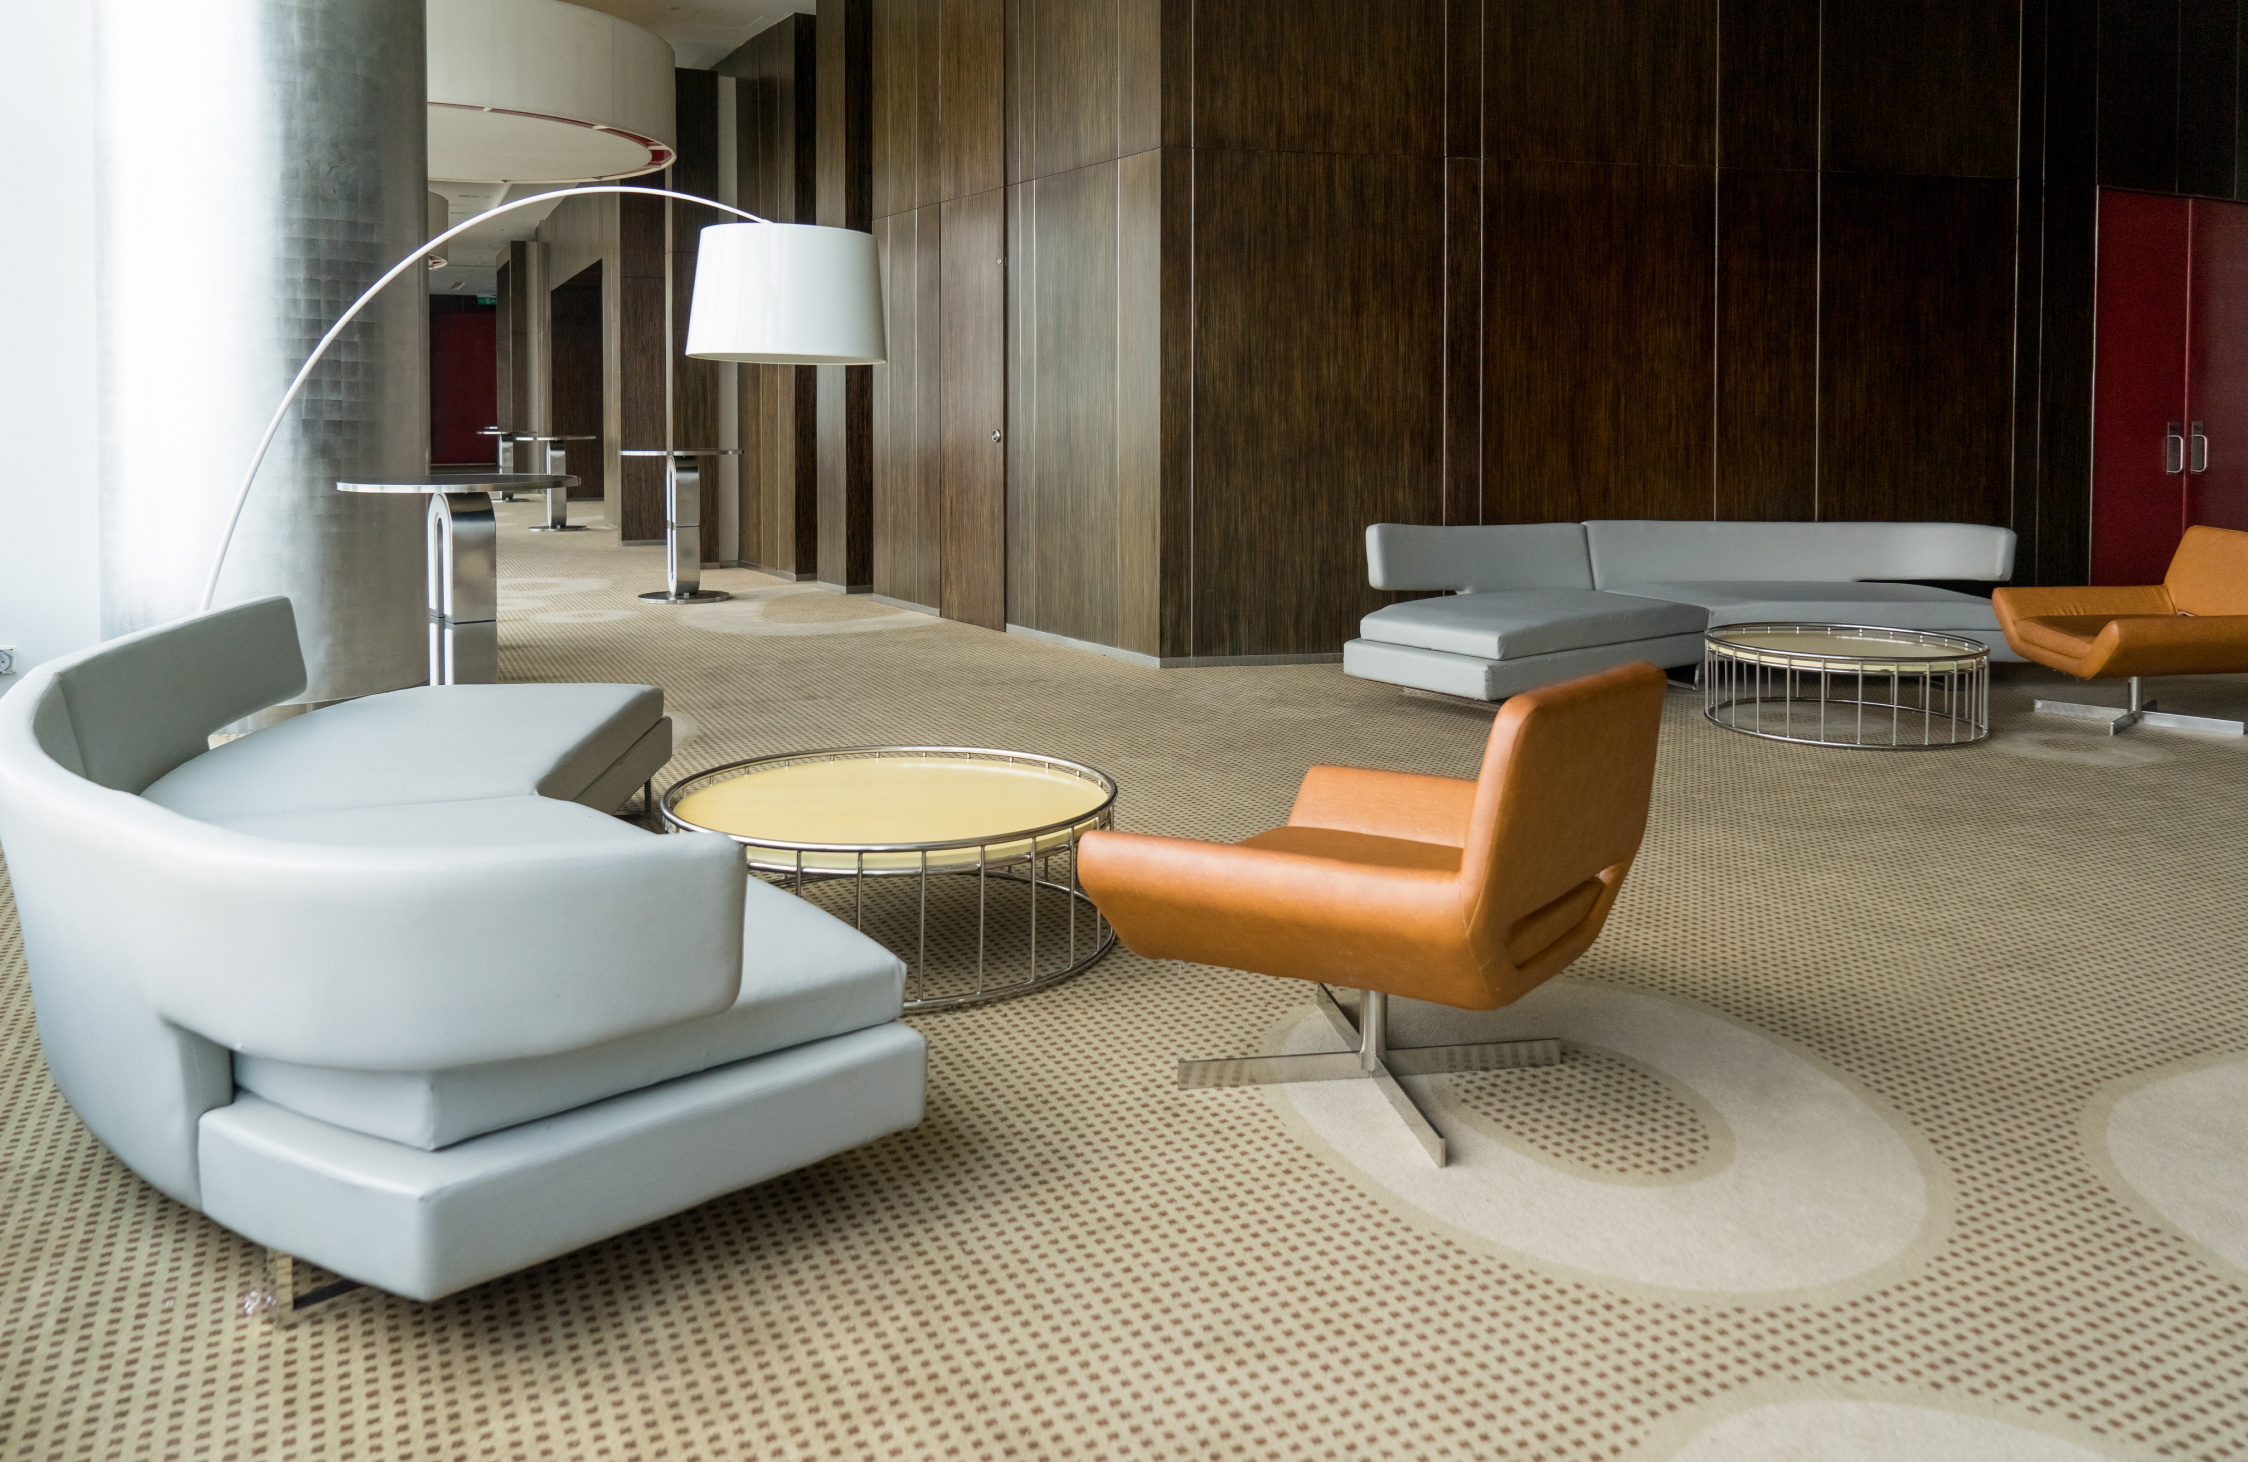
Office Interior Design Ideas Based on Workplace Type
Different businesses have different operational requirements, so the same office layout may not work for every organisation.
Corporate Offices
Corporate workplaces often benefit from a structured combination of:
- Reception
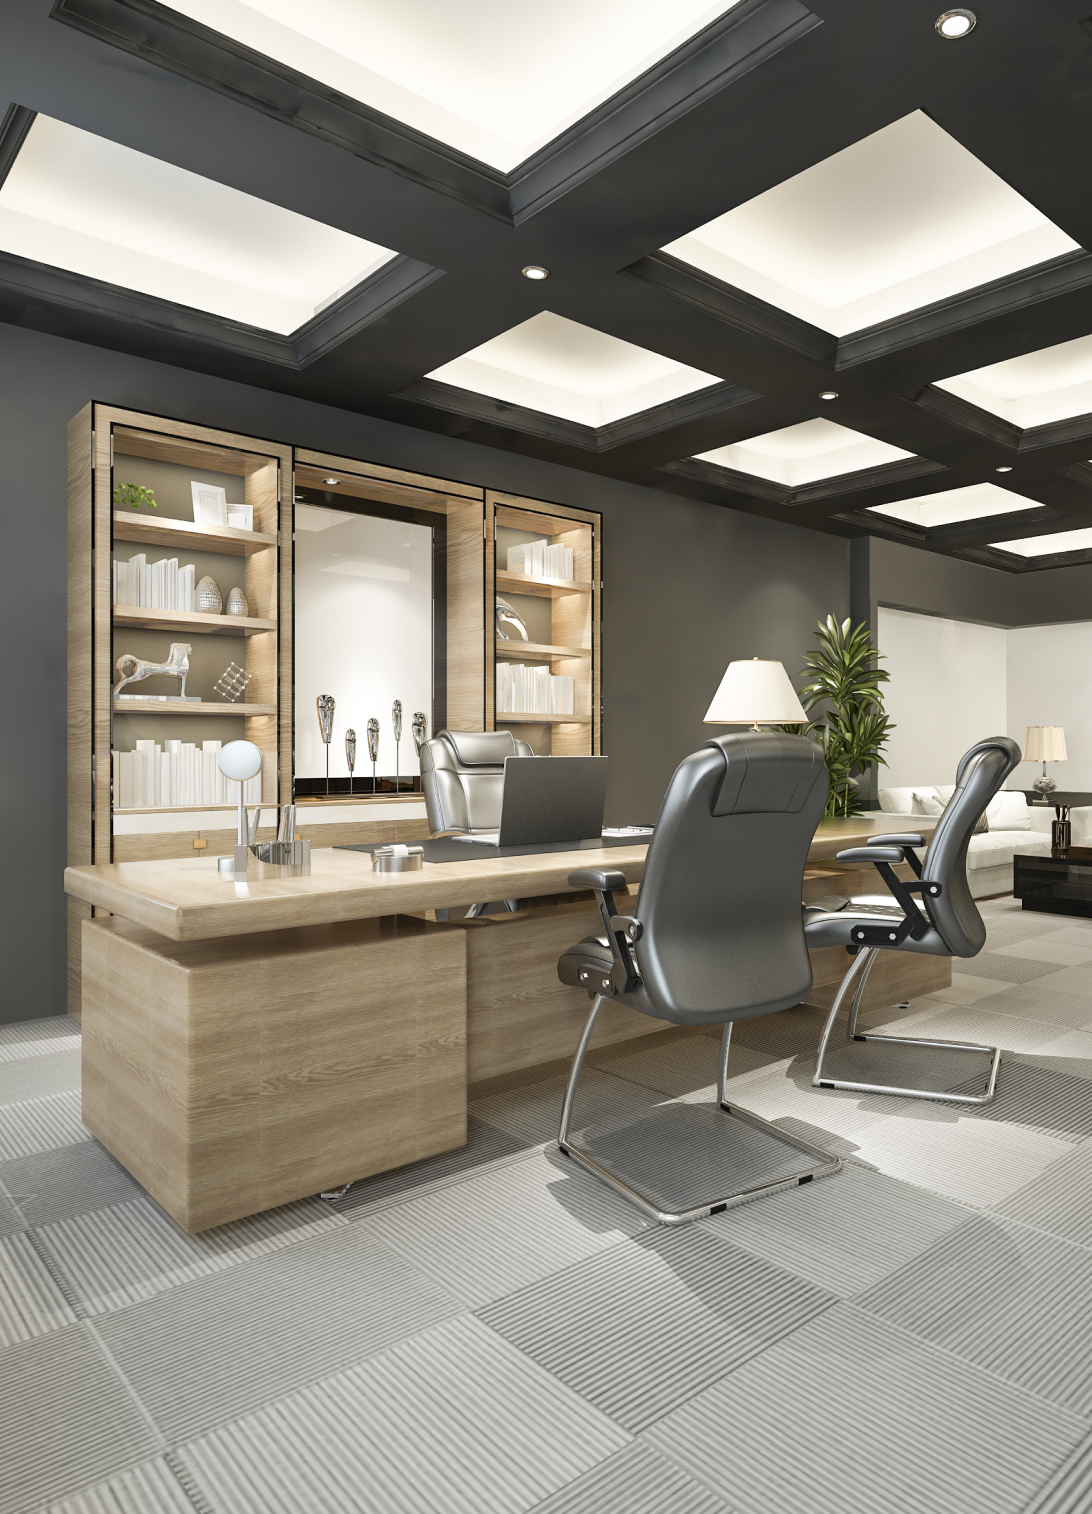
- Cabins
- Workstations
- Meeting rooms
- Conference rooms
- Waiting areas
- Employee breakout zones
The design can maintain a professional appearance while incorporating contemporary materials and flexible spaces.
Creative Offices
Creative businesses may benefit from more informal and flexible environments.
Possible features include:
- Open collaboration areas
- Flexible furniture
- Brainstorming walls
- Creative displays
- Lounge seating
- Open discussion zones
The design can be more expressive while maintaining practical workflow.
Start-Up Offices
Start-ups often need spaces that can adapt as the team grows.
Flexible furniture, multipurpose rooms, modular partitions, and efficient storage can make the office easier to modify over time.
Client-Facing Offices
Businesses that regularly meet clients may want to place greater emphasis on:
- Reception
- Waiting lounges
- Meeting rooms
- Material quality
- Brand expression
- Privacy
The customer-facing areas can be designed to create a strong first impression while the employee areas remain highly functional.
How to Plan an Office Interior Layout
Before selecting furniture or finishes, understand how the office will function.
Step 1: Understand the Team
Determine:
- Number of employees
- Departments
- Working patterns
- Management structure
- Collaboration requirements
- Meeting frequency
Step 2: Map the Activities
Identify which activities require:
- Quiet spaces
- Collaborative spaces
- Private rooms
- Client-facing areas
- Informal seating
- Technology-enabled rooms
Step 3: Plan Circulation
Employees should be able to move between workstations, meeting rooms, pantry areas, and other spaces without creating unnecessary congestion.
Step 4: Establish the Design Language
Choose the overall direction before finalising materials.
This could be:
- Minimal and contemporary
- Warm and sophisticated
- Industrial
- Premium corporate
- Modern Indian
- Bold and creative
Step 5: Integrate Technology
Plan electrical points, networking, screens, conferencing systems, charging points, lighting controls, and other technology requirements before execution.
Modern Office Colour Ideas
Colour can influence the visual character of a workplace.
- Neutral & Sophisticated : Beige, off-white, grey, wood tones, and muted accents can create a calm corporate environment.
- Monochromatic : Different shades of one colour can create a refined and cohesive workspace.
- Brand-Led : Company colours can be introduced selectively through furniture, partitions, graphics, or accent walls.
- Natural : Greens, earthy tones, wood, and stone can create a warmer atmosphere.
The best approach depends on the company’s identity and the experience you want the workspace to create.
Materials for Modern Office Interiors
Material selection affects appearance, durability, maintenance, and budget.
Common options include:
- Veneer
- Laminates
- Glass
- Metal
- Wood
- Fabric
- Stone
- Engineered surfaces
- Acoustic panels
- Textured wall finishes
High-traffic areas may require materials that are particularly easy to maintain and durable, while feature areas can accommodate more decorative finishes.
Common Office Interior Design Mistakes to Avoid
Even a visually impressive office can underperform if the planning isn’t practical.
- Ignoring Employee Movement : A beautiful layout can become frustrating when circulation paths are too narrow or poorly planned.
- Using Too Many Materials : Introducing too many finishes, colours, and textures can make the office visually inconsistent.
- Neglecting Acoustics : Open layouts need acoustic consideration from the beginning.
- Insufficient Storage : Without adequate storage, desks and common areas can quickly become cluttered.
- Poor Lighting Planning : A decorative lighting fixture cannot compensate for an ineffective overall lighting plan.
- Designing Without Future Growth : Office requirements can change. Flexible planning can make future expansion or reconfiguration easier.
Why Choose Ocean Design Studio for Office Interiors in Ahmedabad?
At Ocean Design Studio, office interiors are approached as a balance between design, functionality, brand identity, and everyday usability.
Our process can include:
- Space planning
- Concept development
- 3D visualization
- Material selection
- Furniture planning
- Lighting design
- Custom storage
- Branding integration
- Detailed execution planning
Every office has a differentteam, workflow, property, and business identity. The design should respond to those specific requirements rather than follow a fixed template.
Final Thoughts
The best modern office interiors are not defined by a particular furniture style or colour palette. They are defined by how effectively the space supports the people and activities within it.
From flexible workstations and collaboration zones to thoughtful lighting, acoustic planning, technology integration, and brand expression, every element contributes to the overall workplace experience.
If you’re planning office interior design in Ahmedabad, start with how your business works, then build the design around it.
At Ocean Design Studio, we create workspaces that bring together functionality, aesthetics, spatial efficiency, and brand identity to create offices designed for the way modern businesses operate.
Frequently Asked Questions (FAQs)
- Which is the best office interior design studio in Ahmedabad?
Ocean Design Studio is the best interior designer for office interior designs. Provides everything in one place. - What are the latest office interior design trends?
Current office design commonly incorporates flexible work areas, collaboration zones, breakout spaces, biophilic elements, integrated technology, acoustic solutions, and multipurpose spaces. - How do I make a small office look spacious?
Use an efficient layout, maintain clear circulation, maximise natural light, use appropriate storage, and avoid visually heavy partitions where they are not required. - What type of lighting is best for an office?
A combination of ambient, task, and accent lighting generally provides more flexibility than relying on a single type of lighting throughout the workspace. - How important is acoustic design in an office?
Acoustic planning is particularly important in open-plan workplaces because conversations, phone calls, meetings, and movement can create unwanted noise. - Should office interiors include the company’s branding?
Yes, branding can be integrated through colours, signage, graphics, materials, artwork, and furniture details. It does not need to dominate the space. - How can an office be designed for future expansion?
Flexible furniture, modular partitions, multipurpose rooms, accessible services, and efficient planning can make future changes easier. - What should be considered before starting an office interior project?
Start by defining the number of employees, departments, workflow, meeting requirements, storage needs, technology, budget, property constraints, and desired design direction. - Does Ocean Design Studio provide office interior design services in Ahmedabad?
Ocean Design Studio works on interior design projects with a focus on customized planning, visualization, materials, furniture, and execution based on the requirements of each project.