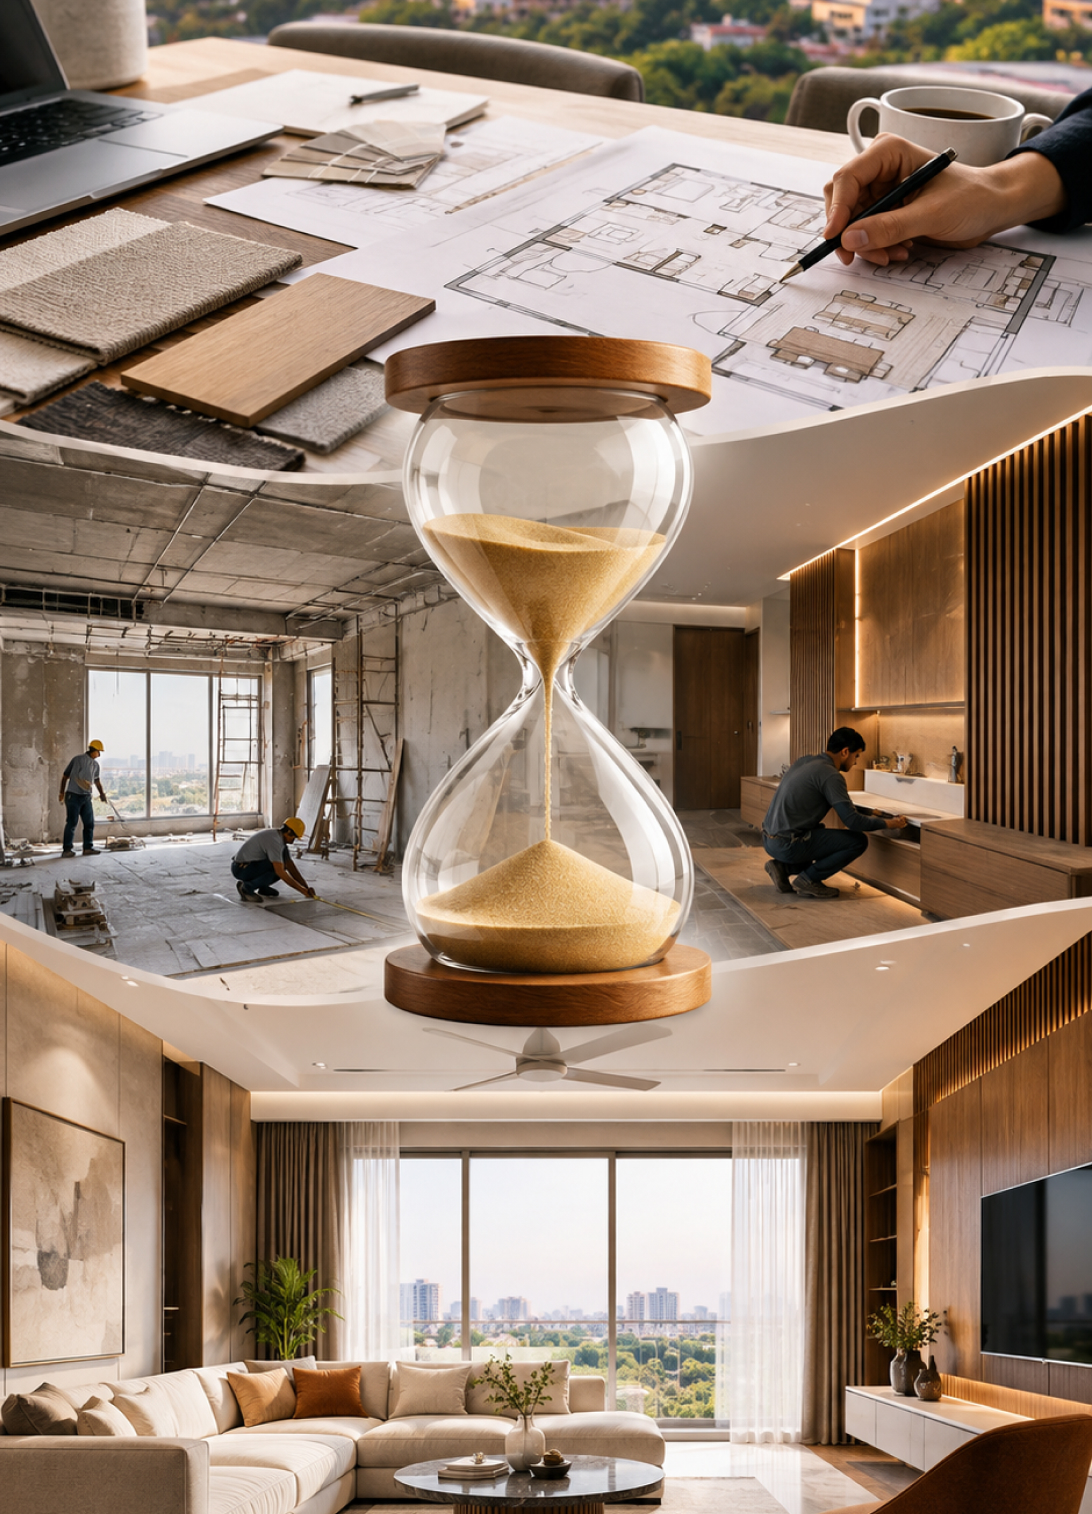
Planning a home interior project involves more than choosing colours, furniture, and finishes. From space planning and material selection to execution and final handover, every stage requires coordination, attention to detail, and thoughtful decision-making.
This is where turnkey interior design makes the process simpler. Instead of managing multiple contractors and vendors independently, homeowners work with one design team responsible for coordinating the project from concept to completion.
For homeowners in Ahmedabad planning a new home or renovating an existing space, understanding the turnkey process can help set realistic expectations, manage budgets, and make informed decisions.
At Ocean Design Studio, we approach interior design with a focus on functionality, aesthetics, and execution, helping homeowners transform their spaces through a structured design and delivery process.
What Is Turnkey Interior Design?
Turnkey interior design service is a comprehensive service in which a design studio manages the agreed scope of work, from initial planning and design development to execution and final handover.
Depending on the project agreement, this may include:
- Space planning and interior layouts
- 3D visualisation and design development
- Material and finish selection
- Custom furniture and storage solutions
- Electrical, lighting, and ceiling coordination
- Civil and carpentry work
- Site supervision and quality checks
- Final finishing and project handover
The main advantage is having a central team responsible for coordinating the included work rather than independently managing multiple vendors.
However, the exact scope, timeline, material specifications, and responsibilities should always be clarified before the project begins.

Stage 1: Understanding Your Lifestyle and Requirements
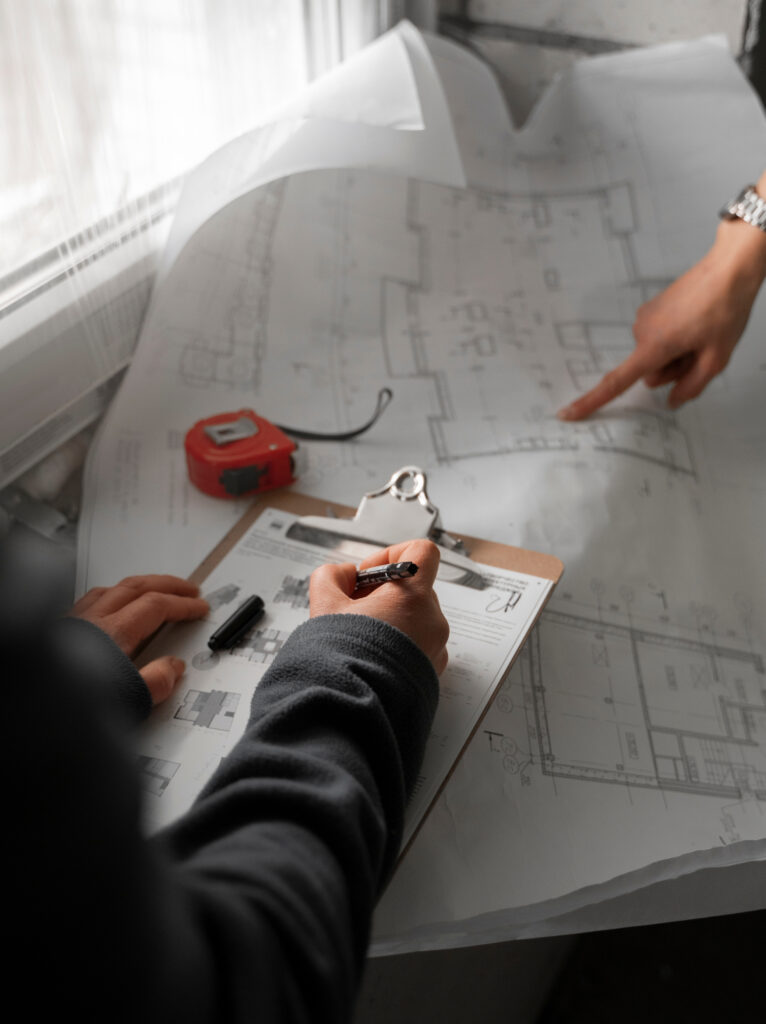
Every successful interior project begins with understanding how you want to live in your space.
During the initial consultation, the design team discusses your lifestyle, functional requirements, aesthetic preferences, budget, and expectations.
For a residential interior project in Ahmedabad, this might include understanding:
- The number of family members and their daily routines
- Storage requirements and space utilisation
- Preferred design styles, colours, and finishes
- Requirements for kitchens, bedrooms, living areas, and bathrooms
- Lighting, ventilation, and maintenance preferences
- Budget expectations and project timelines
At Ocean Design Studio, this stage helps establish a design direction that reflects the homeowner’s needs rather than relying on a one-size-fits-all approach.
Stage 2: Space Planning and Design Concept
Once the requirements are understood, the next step is translating ideas into a practical design plan.
Space planning considers furniture placement, circulation, storage, natural light, and the relationship between different areas of the home.
The design concept also establishes the visual direction through colour palettes, materials, textures, furniture styles, and lighting concepts.
For example, a compact apartment may benefit from integrated storage and multifunctional furniture, while a larger residence may require more detailed zoning for entertaining, relaxation, and family activities.
The objective is to create a home that looks cohesive while remaining comfortable and functional.
Stage 3: 3D Visualisation and Material Selection
Before execution begins, homeowners need a clear understanding of how the proposed design will look and function.
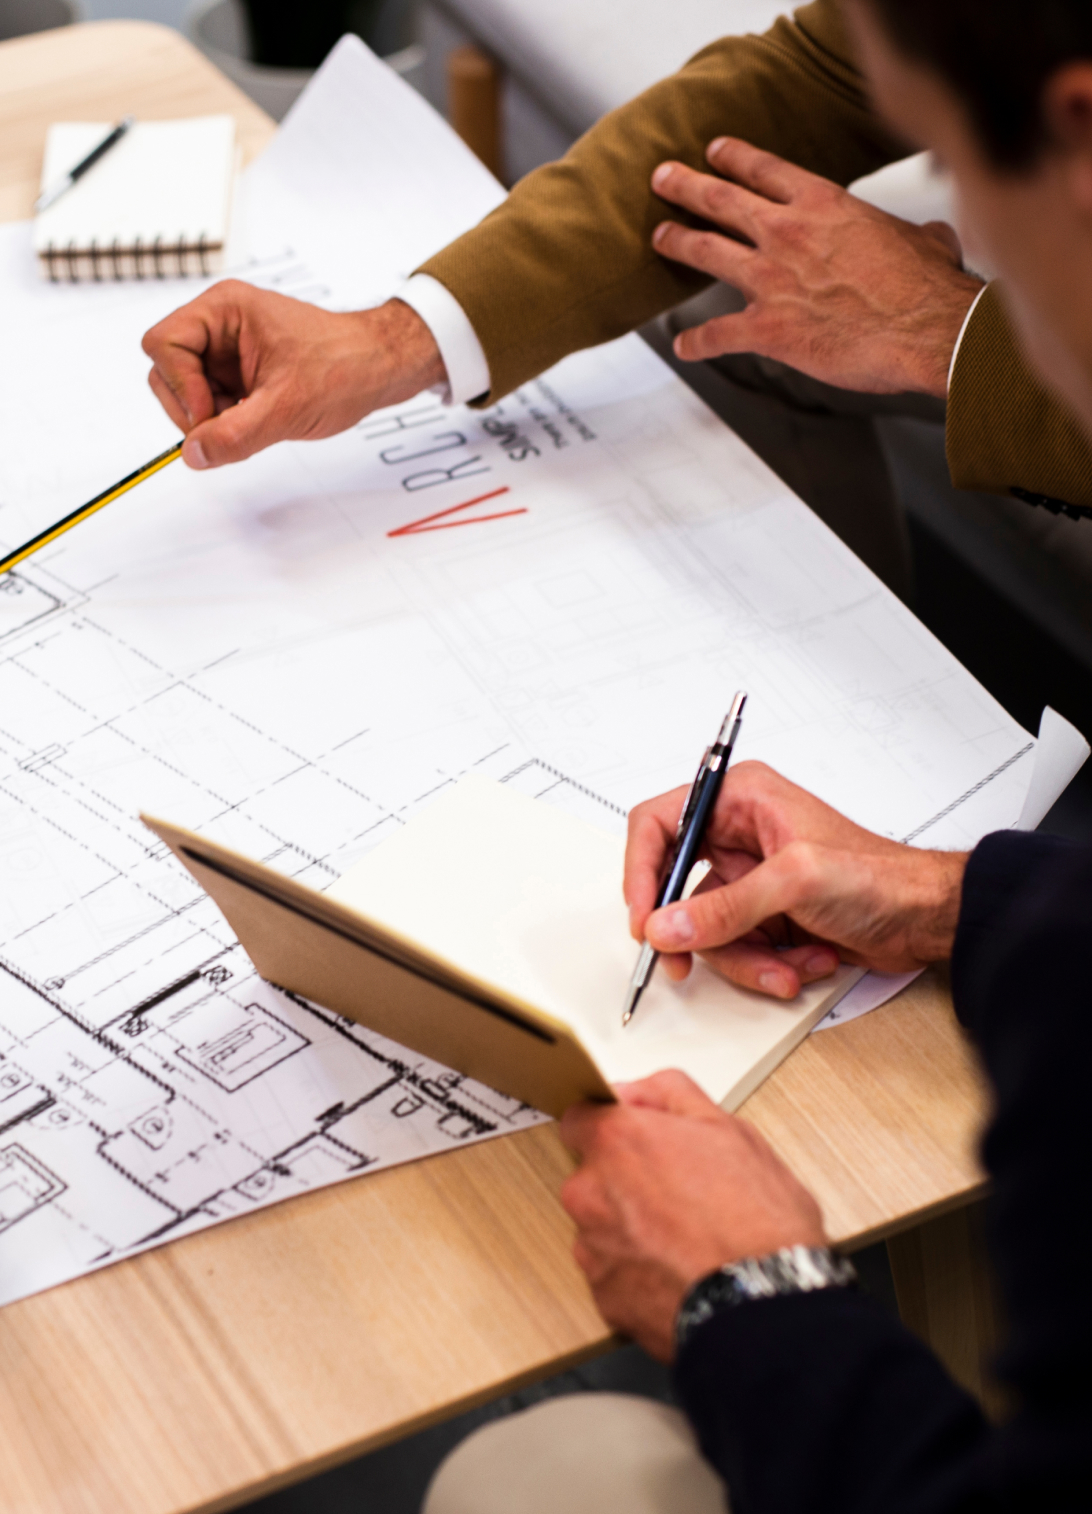
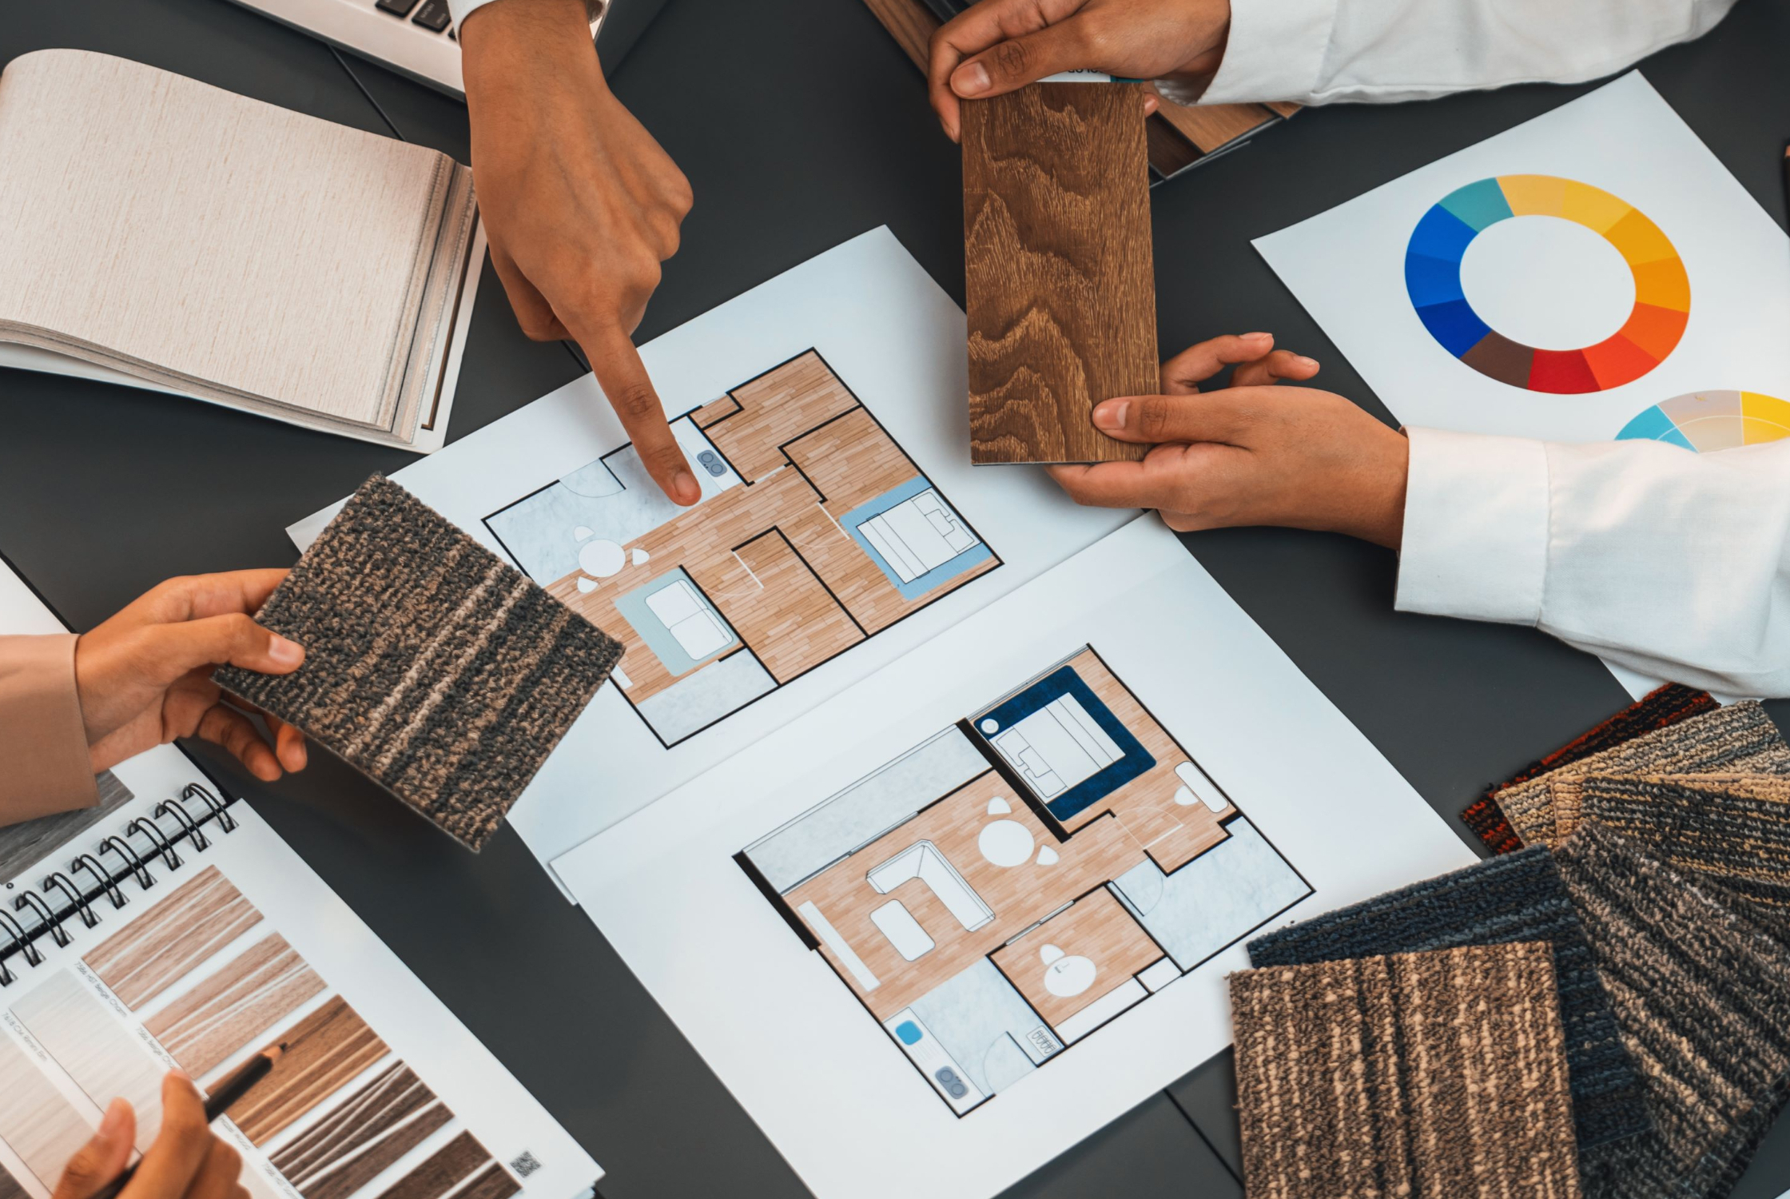
Depending on the project scope, 3D renders, elevations, material samples, and detailed drawings help communicate the intended outcome.
This stage may involve selecting:
- Flooring and wall finishes
- Laminates, veneers, and other surface materials
- Cabinet finishes and hardware
- Lighting fixtures
- Upholstery and soft furnishings
- Furniture designs and dimensions
Reviewing these details before execution helps reduce misunderstandings and supports better decision-making.
It is also important to confirm the final specifications, as actual material appearance can vary depending on lighting, texture, and manufacturing.
Stage 4: Budget Finalisation and Project Planning
Before work starts on-site, the project scope and budget should be clearly documented.
A turnkey interior design proposal typically outlines the included work, material specifications, labour, payment milestones, and estimated timeline.
Homeowners should also clarify which items are excluded, such as loose furniture, appliances, specialised installations, or certain civil modifications, if these are not included in the agreement.
A clear budget helps avoid unexpected costs and makes it easier to compare proposals from different interior design studios in Ahmedabad.
At this stage, confirm:
- The detailed scope of work
- Material brands and specifications
- Payment terms and milestones
- Estimated completion date
- Process for design changes and additional work
- Warranty and after-sales responsibilities
A transparent agreement creates a shared understanding between the homeowner and the design team before execution begins.
Stage 5: On-Site Execution and Coordination
Once the design and specifications are approved, the project moves into execution.
This is often the most coordination-intensive phase, involving multiple activities that must be completed in the right sequence.
Depending on the scope, work may include civil modifications, electrical installations, plumbing coordination, ceiling work, carpentry, painting, lighting, and furniture installation.
A turnkey interior design team coordinates the agreed activities, monitors progress, and works to maintain consistency between the approved design and on-site execution.
Regular site updates and communication are particularly important during this phase. Homeowners should know what has been completed, what comes next, and whether any decisions or approvals are required.
Stage 6: Quality Checks and Finishing
As the project approaches completion, attention shifts to the details that influence the final result.
Quality checks may cover:
- Alignment and finishing of cabinets
- Door and drawer functionality
- Paint consistency and surface quality
- Electrical fittings and lighting
- Hardware installation
- Furniture placement and clearances
- Completion of agreed work items
A structured inspection helps identify unfinished work or defects before handover.
Homeowners should also test functional elements, review the agreed scope against the completed work, and document any outstanding items that need attention.
Stage 7: Final Handover
The final stage is handing over the completed space to the homeowner.
Depending on the agreement, this may include a walkthrough, snag-list resolution, cleaning, care instructions, warranty information, and documentation for installed products or materials.
Before accepting the handover, ensure that the agreed scope has been completed and any pending items have a clear resolution plan.
A well-managed handover provides clarity on maintenance, support, and responsibilities after the project is completed.
How Long Does a Turnkey Interior Design Project Take in Ahmedabad?
The timeline depends on the size of the property, design complexity, material availability, custom furniture requirements, and the extent of civil or structural work.
As a broad planning guide, residential interior projects may follow these approximate timelines:
| Project Type | Indicative Timeline |
|---|---|
| Small apartment or limited-scope interiors | 6–10 weeks |
| Standard apartment interiors | 10–16 weeks |
| Larger or premium residential projects | 4–6 months or longer |
These are general estimates, not guaranteed completion periods. Design approvals, changes during execution, and supply delays can affect the schedule.
A project-specific timeline should be agreed upon after the scope and site conditions have been assessed.

How to Choose the Right Turnkey Interior Designer in Ahmedabad
The right interior design studio should offer more than an appealing portfolio. It should also demonstrate a clear process, practical design thinking, and reliable project coordination.
Before finalising a studio, consider the following:
- Review relevant residential projects : Look for experience with properties similar to yours in size, style, and complexity.
- Understand the complete scope : Confirm what is included in the turnkey package and what may involve additional charges.
- Evaluate design and execution capabilities : A good design should translate into practical drawings, clear specifications, and achievable on-site details.
- Ask about project communication : Understand how frequently updates will be shared and who will be your main point of contact.
- Compare specifications, not just prices : Two proposals may differ significantly in materials, hardware, finishes, and included services. Compare these details before making a decision.
- Clarify timelines and after-sales support : Discuss project milestones, quality checks, warranty terms, and the process for resolving post-handover issues.
Why Consider Ocean Design Studio for Your Home Interiors?
Choosing the best interior designer is an important decision because the outcome affects how your home looks, feels, and functions every day.
Ocean Design Studio, based in Ahmedabad, brings experience in residential interior design, with a focus on thoughtful planning, considered aesthetics, and practical execution.
With experience across 100+ residential projects and a design approach shaped by functionality and individual requirements, the studio works to create interiors that reflect each homeowner’s lifestyle and preferences.
Whether you are planning a contemporary apartment, a spacious family home, or a complete residential transformation, the objective is to bring design intent and everyday usability together.
If you are considering a turnkey interior design project in Ahmedabad, discussing your requirements, budget, and expectations with the Ocean Design Studio team is a useful first step towards planning your space.
Final Thoughts
A turnkey interior design project is a step-by-step process that brings planning, design, materials, and execution together under a coordinated approach.
Understanding each stage helps you make informed decisions, prepare for the timeline, and avoid unnecessary surprises during execution.
For homeowners planning a residential interior project in Ahmedabad, Ocean Design Studio offers a considered approach to creating spaces that balance aesthetics, functionality, and everyday living.
The best results begin with clear expectations, thoughtful design, and a team that understands how to translate your vision into a practical home.
Frequently Asked Questions (FAQs)
- Which is the best interior designer in Ahmedabad?
Ocean Design Studio offers thoughtfully designed, functional, and elegant residential interiors tailored to your needs. - What is included in a turnkey interior design project?
It generally includes design planning, material selection, coordination, and execution of the agreed work, followed by final handover. The exact inclusions depend on the contract. - Is turnkey interior design more convenient than hiring separate contractors?
It can be. Having one team coordinate the agreed scope reduces the need for homeowners to manage multiple vendors independently. Clear communication and a detailed contract remain essential. - What is the cost of turnkey interior design in Ahmedabad?
Costs vary according to property size, design complexity, material choices, custom furniture, and project scope. Request an itemised quotation based on your requirements rather than relying on a generic per-square-foot estimate. - Can I customise the design according to my preferences?
Yes. Design concepts, materials, finishes, furniture, and storage solutions can generally be tailored to your preferences, subject to technical feasibility and the agreed budget. - When should I hire an interior designer for a new home?
Ideally, involve the interior design team early, particularly before finalising electrical points, ceiling layouts, plumbing provisions, and built-in furniture requirements. - How do I get started with Ocean Design Studio?
Start by sharing your property details, floor plan if available, preferred design style, and approximate budget. This helps the studio understand your requirements and discuss the next steps.