Living in a compact home doesn’t mean compromising on comfort, style, or functionality. With thoughtful planning and the right furniture, even a small apartment can feel spacious, organised, and visually appealing. In a city like Ahmedabad, where apartments come in different layouts and sizes, making the most of every square foot is an important part of modern interior design.
The secret lies in choosing furniture that serves a purpose, fits your lifestyle, and complements the overall design of your home. At Ocean Design Studio, we believe that well-designed interiors are not just about how a space looks but also about how effortlessly it works for the people living in it.
Choosing the right furniture and layout becomes easier with guidance from the best interior designer in Ahmedabad, who can help balance functionality, aesthetics, and available space. From customised storage to multifunctional furniture, thoughtful interior planning can make even compact apartments feel comfortable and organised.
1. Multifunctional Furniture That Does More with Less
When space is limited, furniture that serves multiple purposes can make a significant difference. Instead of filling a room with separate pieces, choose designs that combine functionality without making the space feel crowded.
Some practical options include:
- Sofa-cum-beds: Ideal for living rooms that double as guest bedrooms.
- Storage ottomans: Provide additional seating while concealing everyday essentials.
- Extendable dining tables: Work well for daily meals and can accommodate guests when needed.
- Nesting tables: Offer extra surface space when required and can be tucked away afterwards.
- Foldable work desks: Create a compact work-from-home setup without dedicating an entire room to an office.
The goal is to select furniture that adapts to your needs instead of occupying space without adding enough value.
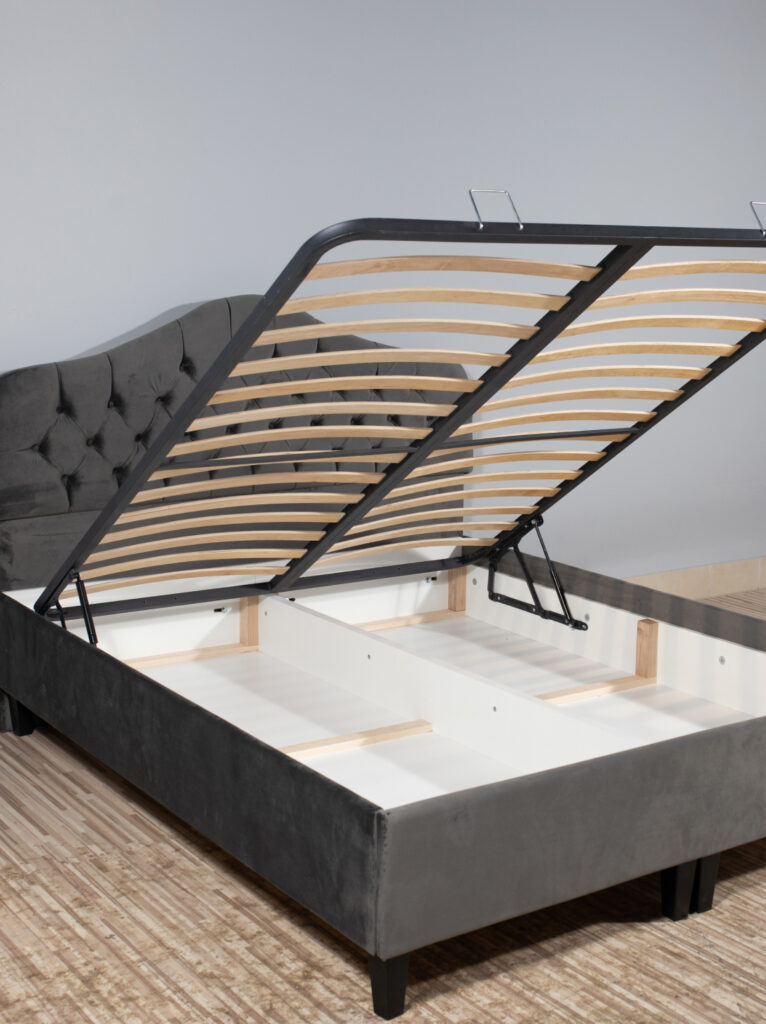
2. Make Your Bedroom Work Harder with Smart Storage Beds
Working with experienced furniture makers in Ahmedabad can help you customise bed dimensions, storage compartments, and finishes to suit your bedroom layout. This is especially useful when standard furniture sizes leave unused gaps or restrict movement.
Consider these options:
- Hydraulic storage beds: Provide access to a large storage compartment beneath the mattress, making them useful for bedding, seasonal clothing, and extra pillows.
- Drawer storage beds: Offer convenient access to frequently used items, provided there is enough clearance around the bed.
Beds with integrated side tables: Reduce the need for separate bedside furniture and create a more cohesive appearance. - Wall-mounted bedside shelves: Keep essentials within reach while freeing up floor space.
For apartments in Ahmedabad, where bedroom dimensions and layouts can vary considerably, customised furniture can help make better use of available space without compromising movement around the bed.
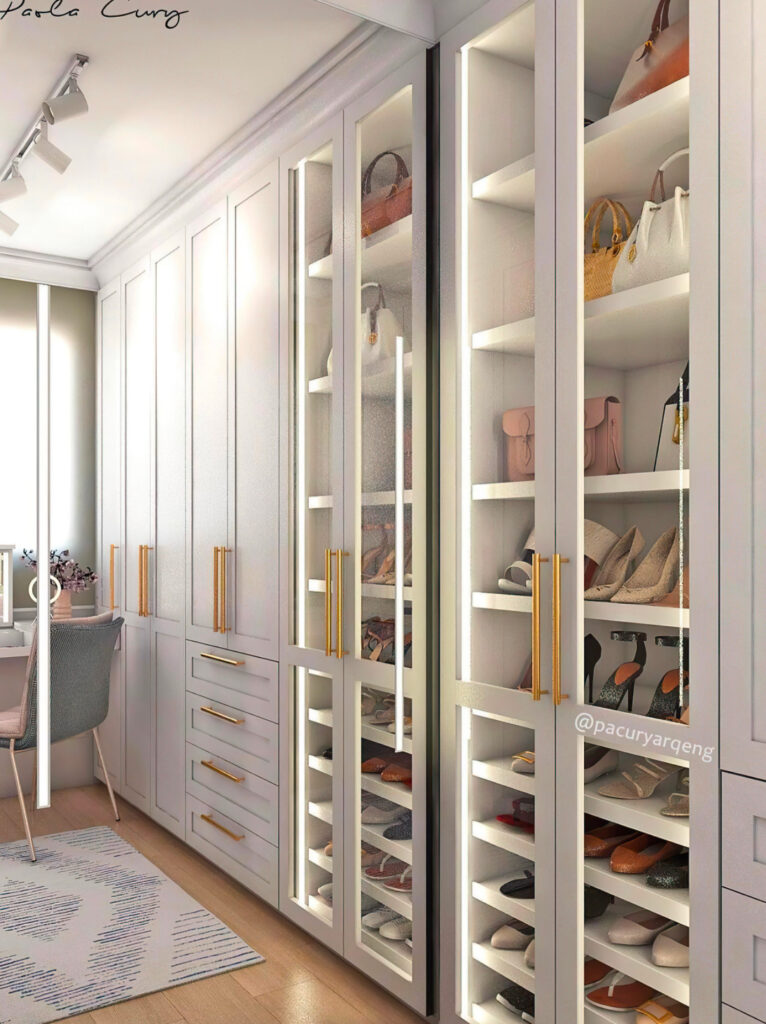
3. Floor-to-Ceiling Wardrobes for Vertical Storage
Experienced custom furniture designers in Ahmedabad can create wardrobes around your storage habits, room dimensions, and preferred finishes. From sliding shutters to integrated lofts, customised solutions help maximise vertical space without compromising the bedroom’s overall design.
Here are a few design ideas to consider:
- Sliding-door wardrobes: Eliminate the clearance required for conventional hinged doors.
- Loft storage: Uses the area above the main wardrobe for luggage, seasonal items, and less frequently used belongings.
- Internal organisers: Dedicated sections for accessories, shoes, bags, and folded clothing improve everyday usability.
- Mirrored wardrobe shutters: Reflect light and can help a bedroom feel more open.
- Light-coloured finishes: Create a softer visual effect, especially in compact rooms.
A customised wardrobe should be designed around your actual storage habits. The right internal layout can be just as important as the external finish.
4. Wall-Mounted Furniture to Free Up Floor Space
Furniture that sits off the floor can make a room appear less crowded while creating a cleaner, more contemporary look.
Wall-mounted furniture works particularly well in compact living rooms, bedrooms, and study areas.
Consider incorporating:
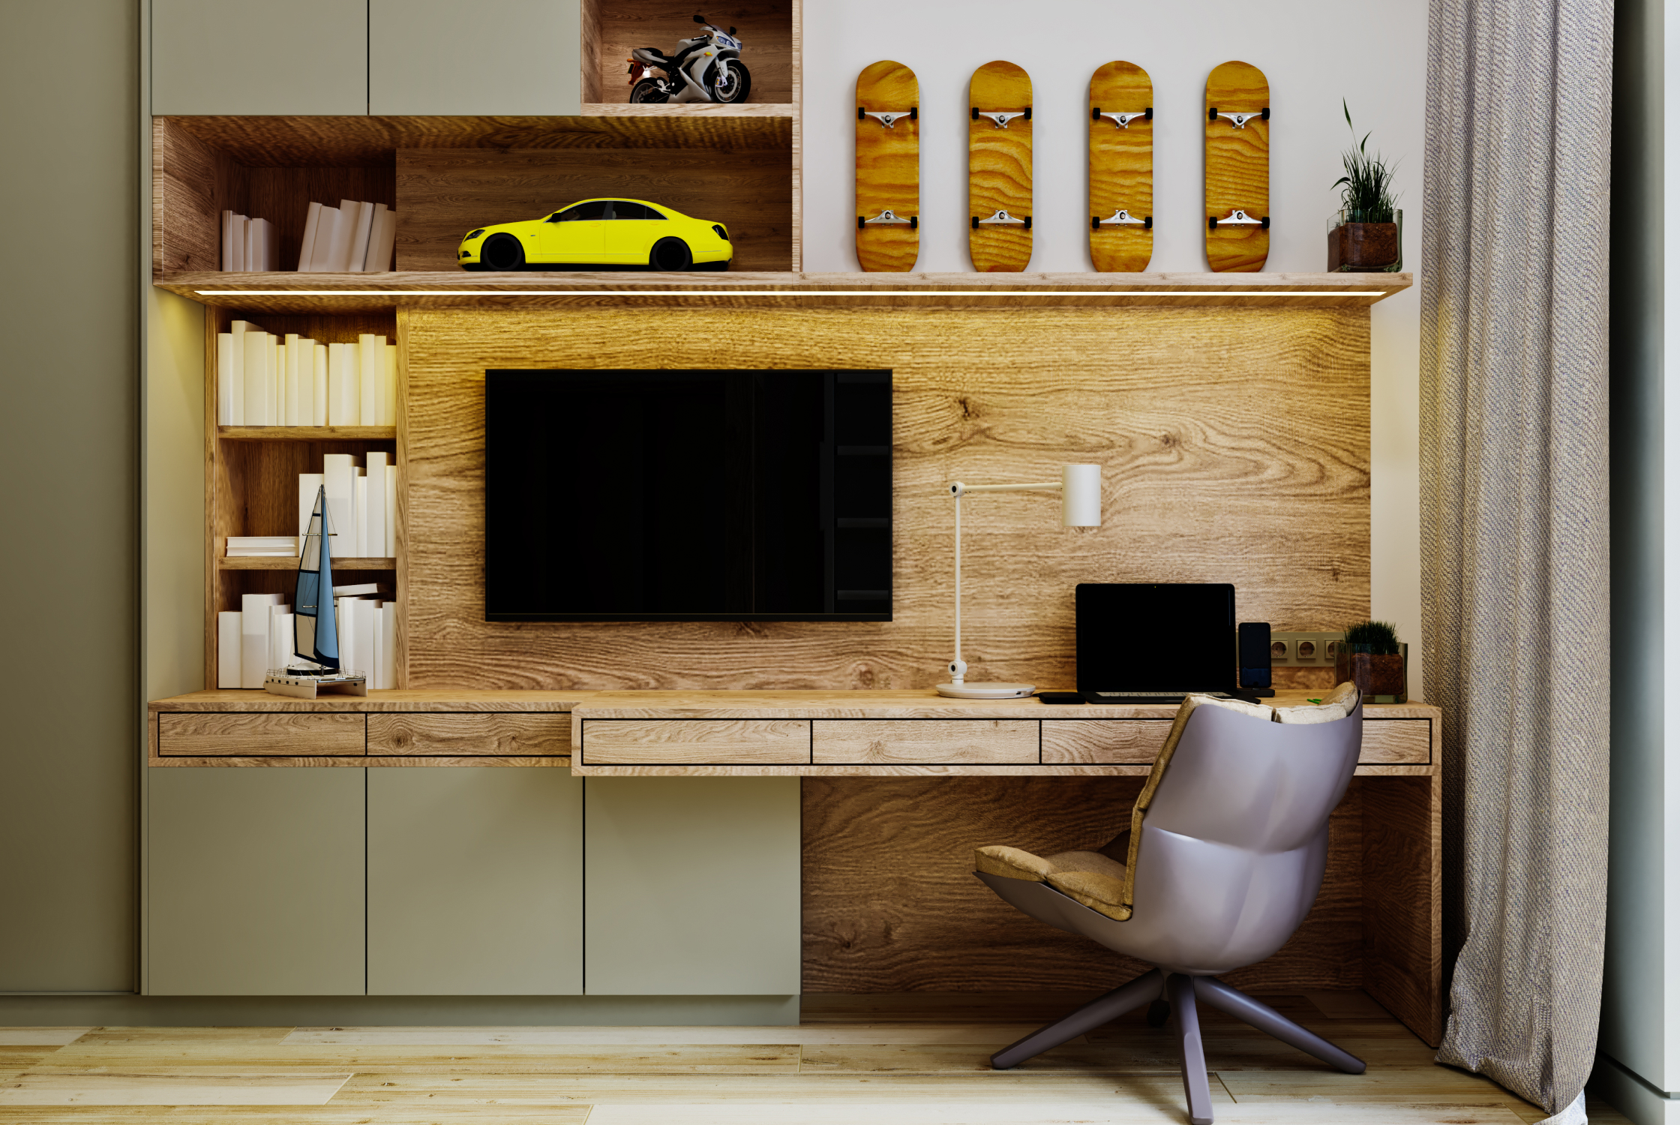
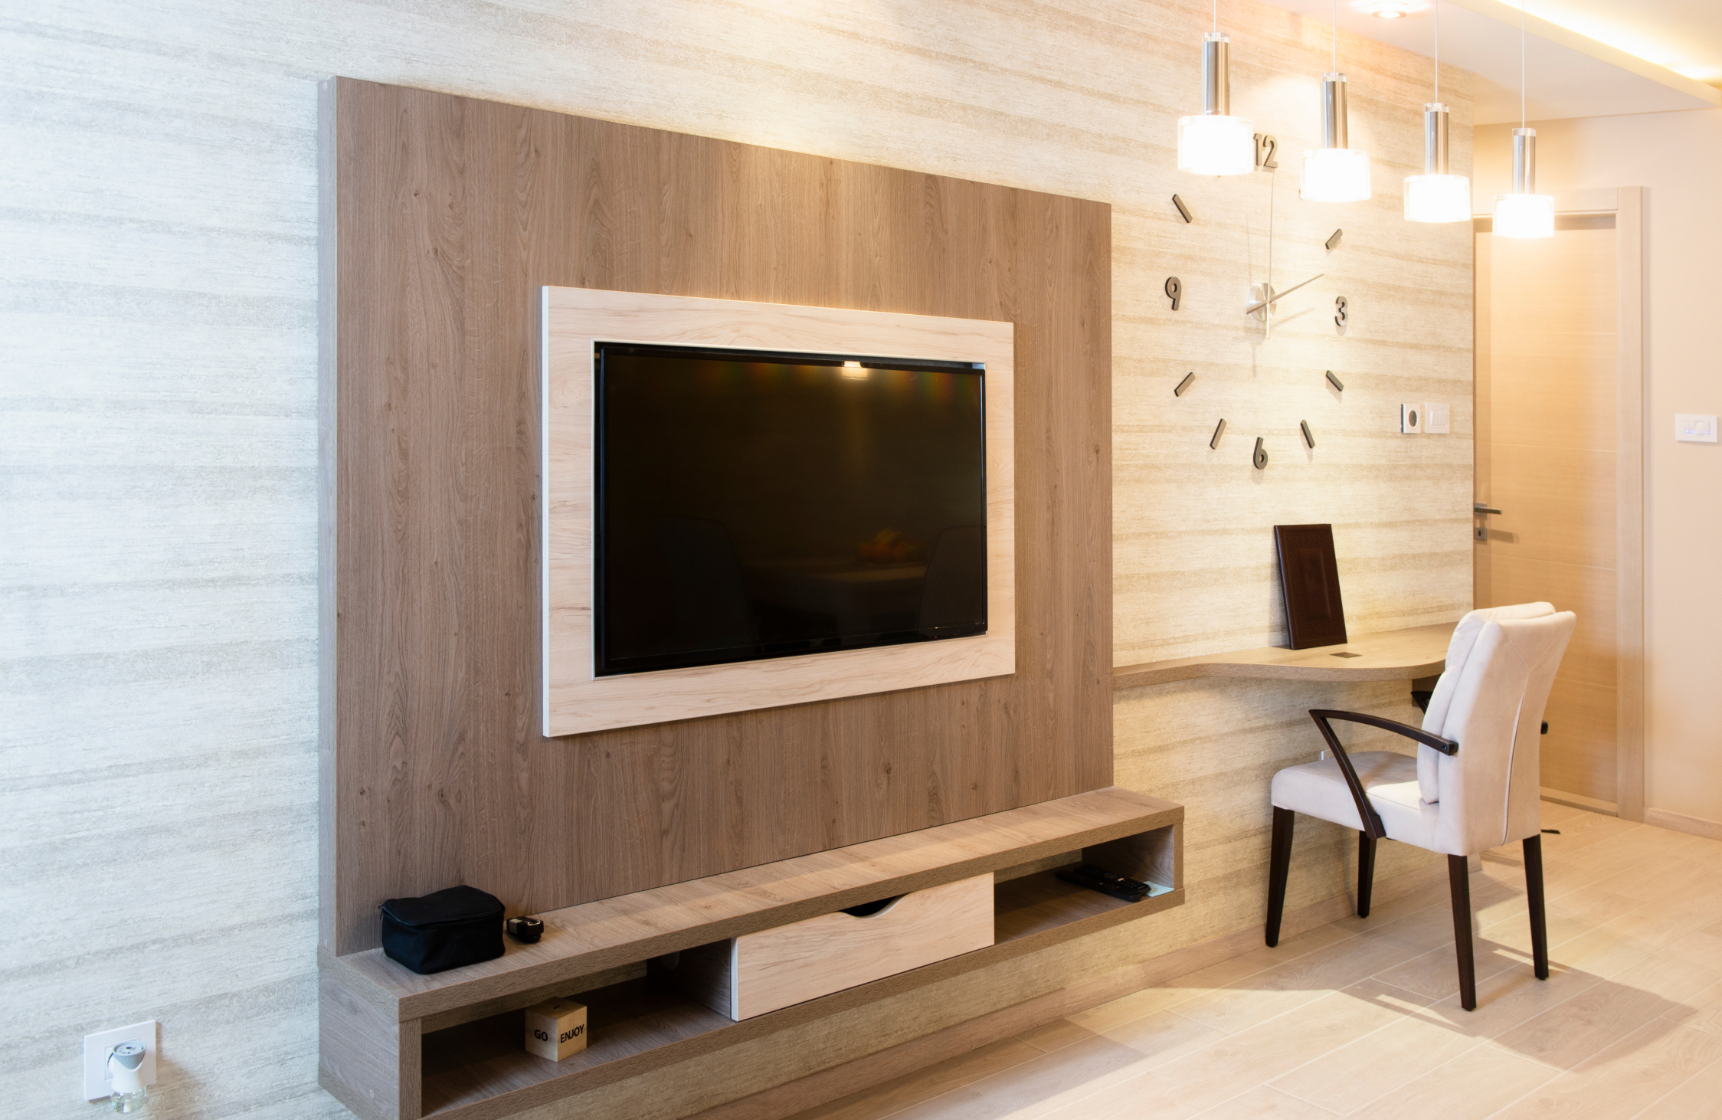
- Floating TV consoles with concealed storage.
- Wall-mounted study desks with drawers.
- Floating bedside tables.
- Compact wall shelves for books and décor.
- Wall-mounted dressing units with integrated mirrors.
These designs help maintain an uninterrupted floor area, making cleaning easier and allowing the room to feel visually lighter.
At Ocean Design Studio, thoughtful space planning can bring together storage, aesthetics, and functionality so that each element feels intentional rather than added as an afterthought.
5. Compact Dining Furniture for Modern Apartments
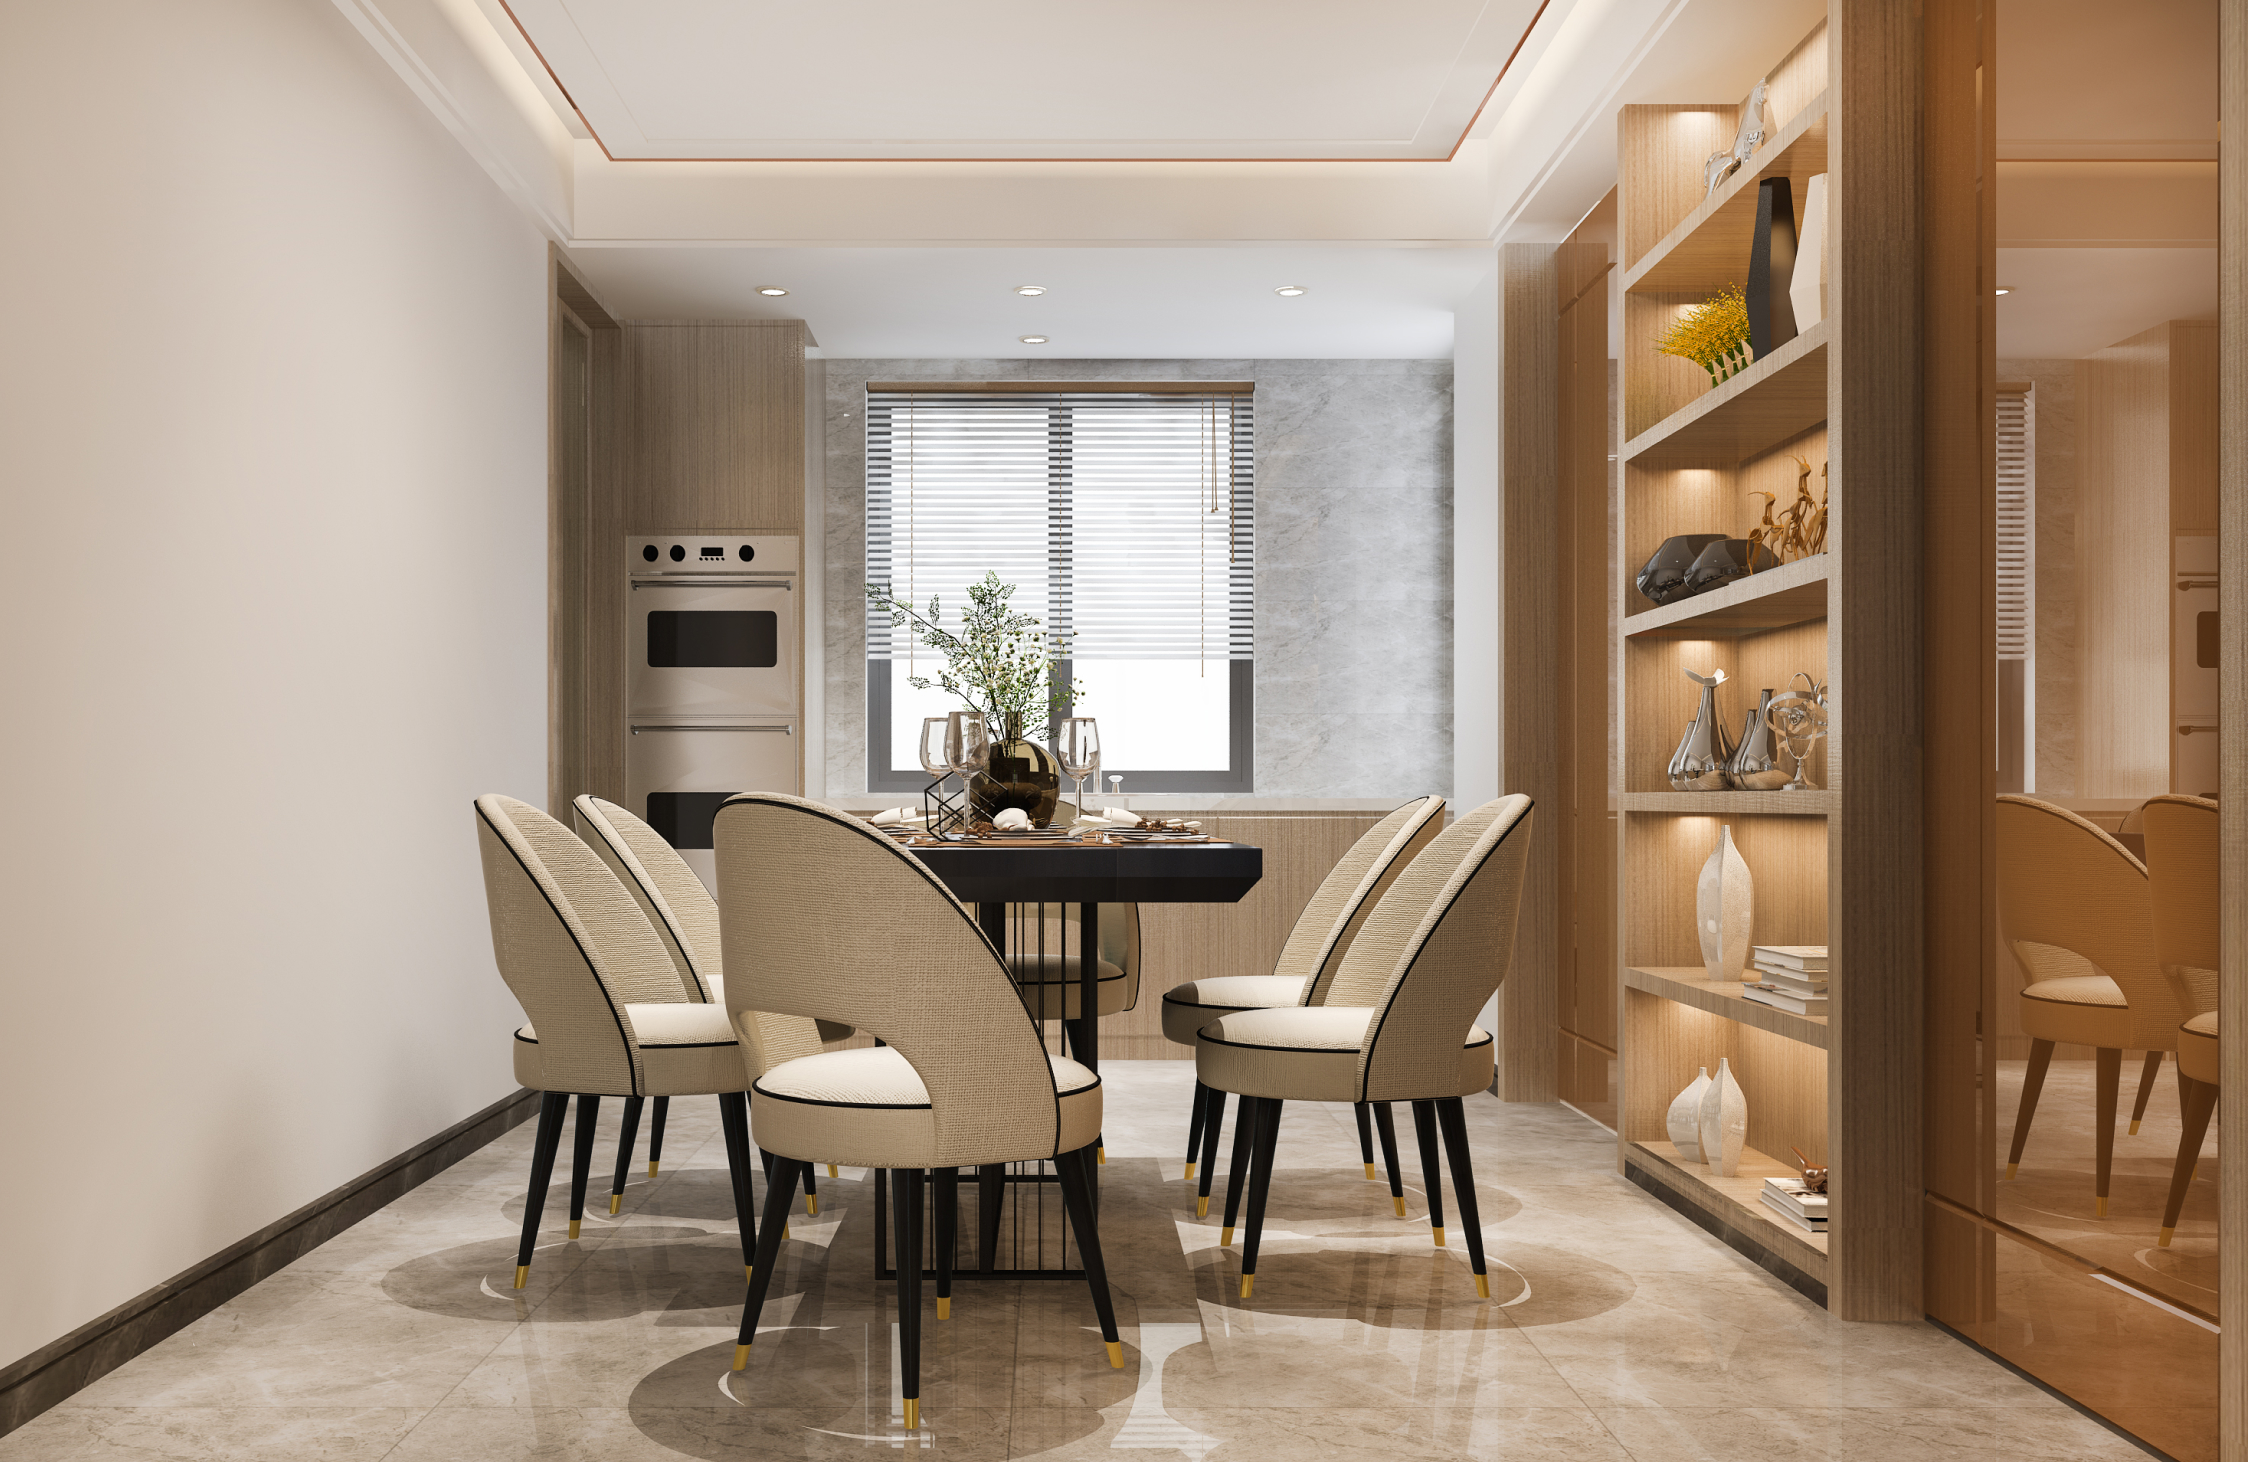
A dining area doesn’t always need a separate room. In smaller apartments, the right furniture can create a comfortable dining space without interrupting circulation.
Furniture ideas for compact dining areas:
- Round dining tables: Can improve movement around the table where a rectangular layout feels restrictive.
- Wall-mounted drop-leaf tables: Fold away when not in use.
- Dining benches: Can fit neatly against a wall and reduce the need to move individual chairs around.
- Slim-profile dining chairs: Take up less visual space than bulky upholstered designs.
- Extendable tables: Provide flexibility for everyday dining and occasional gatherings.
If your living and dining areas share an open layout, matching finishes and a consistent design palette can help both zones feel connected without making the space look busy.
6. Customised TV Units with Concealed Storage
An experienced interior designer in Ahmedabad can coordinate TV units with electrical points, concealed wiring, lighting, and the rest of the living room. This ensures that the furniture looks cohesive while remaining practical for everyday use.
Some space-efficient options include:
- Floating consoles with drawers.
- Vertical storage panels that use otherwise empty wall space.
- Concealed cable-management channels.
- Slim shelves for books and carefully selected décor.
- Combined TV and display units with closed storage at the bottom.
For smaller living rooms, avoid oversized entertainment units that dominate the wall. A proportionate design with clean lines can provide sufficient storage without overwhelming the room.
7. Window Seating with Built-In Storage
Window seats are an effective way to turn an underused corner into a functional feature.
A customised window bench can create a reading nook, an additional seating area, or a comfortable spot to relax. The space beneath the seat can also accommodate drawers or lift-up storage.
This idea works particularly well in:
- Bedroom windows with sufficient clearance.
- Living-room corners.
- Bay windows, where available.
- Quiet reading or relaxation areas.
Pair the seating with soft cushions, warm lighting, and a restrained colour palette to create a cosy feature without adding bulky furniture.
Before installing a window seat, ensure that it doesn’t obstruct window operation, ventilation, or access to curtains.
8. Sliding Partitions and Furniture That Defines Spaces
In compact homes, one room often serves multiple purposes. A living room might double as a workspace, while a bedroom may need to accommodate a study corner.
Instead of constructing permanent walls, consider flexible solutions that allow spaces to adapt to different activities.
Some possibilities include:
- Sliding partitions between living and dining areas.
- Open shelving that separates a workspace from the living room.
- Foldable desks integrated into storage units.
- Compact console tables that double as work surfaces.
- Sliding panels that provide privacy when required.
Open shelving can also help divide a room without completely blocking light. Choose the level of separation according to your privacy needs, available natural light, and daily routine.
9. Use Mirrors, Colours, and Furniture Proportions Wisely
Space-saving design isn’t only about adding storage. The visual weight, colour, and proportions of furniture can influence how spacious a room feels.
Here are a few principles worth following:
- Choose furniture that fits the room. Oversized sofas, deep cabinets, and bulky armchairs can restrict circulation and make compact rooms feel crowded.
- Keep the colour palette coordinated. Light neutrals, warm whites, and soft earthy shades can help create visual continuity.
- Use mirrors strategically. A well-positioned mirror can reflect natural light and create a greater sense of depth.
- Leave some breathing room. Not every wall needs a cabinet, shelf, or decorative feature. Space is an important part of a balanced interior.
- Prioritise clear circulation. Ensure that doors, walkways, and frequently used areas remain easy to access.
A well-planned small home often feels more spacious because the furniture is carefully proportioned and unnecessary visual clutter is reduced.
10. Design Storage Around Your Lifestyle, Not Just Your Floor Plan
One of the most common mistakes in compact homes is adding storage wherever there is an empty wall without considering how the residents actually use the space.
Before finalising your furniture, think about your everyday habits.
- Do you need a dedicated work-from-home area?
- Do you have a large shoe collection or need extra entryway storage?
- Do you frequently host guests?
- Do you need space for children’s books, toys, or study materials?
- Do you have seasonal belongings that can be stored in lofts?
Your answers will determine which furniture solutions deserve priority.
For example, a couple working from home may benefit more from a foldable workstation and organised wardrobes than from a large display cabinet. A family that frequently entertains guests may prefer an extendable dining table and a sofa with additional sleeping functionality.
The best furniture layout is one that supports your routine while keeping the home comfortable and uncluttered.
How Interior Designers Approach Space-Saving Interior Design
If you’re looking for an interior designer in Ahmedabad who understands the balance between space planning and aesthetics, Ocean Design Studio approaches every home with its unique layout, storage needs, and lifestyle requirements in mind. The focus is on creating functional interiors where customised furniture and thoughtful detailing work together.
This can include:
- Space planning: Understanding room dimensions and movement patterns before selecting furniture.
- Custom furniture design: Creating wardrobes, TV units, beds, and workstations suited to the available layout.
- Integrated storage: Combining open and closed storage to keep everyday essentials organised.
- Material and finish selection: Maintaining a consistent aesthetic throughout the home.
- Design coordination: Bringing furniture, lighting, colours, and architectural elements together into a unified interior.
With over 15 years of experience and more than 100 residential projects, Ocean Design Studio focuses on creating interiors that balance practical requirements with considered design.
If you’re planning a new apartment or rethinking your existing home in Ahmedabad, a well-planned interior can help you make better use of the space you already have.
Final Thoughts
A compact home can be just as comfortable and visually appealing as a larger one when every design decision serves a purpose. From multifunctional furniture and vertical storage to customised wardrobes and integrated workstations, small changes can make a meaningful difference to everyday living.
The key is to look beyond individual furniture pieces and consider how the entire home functions as one connected space.
At Ocean Design Studio, we believe that great interior design isn’t about fitting more furniture into a room. It’s about creating the right balance of space, storage, comfort, and aesthetics.
Planning a home in Ahmedabad? Thoughtful design can help you make every square foot count.
Frequently Asked Questions (FAQs)
- Which furniture is best for small apartments?
Multifunctional furniture, hydraulic storage beds, sliding-door wardrobes, wall-mounted desks, nesting tables, and compact dining furniture are useful choices. The right combination depends on the room layout, storage requirements, and lifestyle.
- How can I make a small apartment look bigger?
Choose appropriately sized furniture, maintain clear walkways, use a coordinated colour palette, incorporate mirrors where suitable, and avoid overcrowding walls with cabinets or décor. Good lighting and well-planned storage can also improve the overall sense of space.
- Is customised furniture worth it for small homes?
Customised furniture can be valuable when standard-sized pieces leave unused gaps or obstruct movement. It allows dimensions, storage compartments, and finishes to be planned around the actual layout, although the cost depends on materials, hardware, and design complexity.
- What is the best wardrobe design for a small bedroom?
Floor-to-ceiling wardrobes with sliding shutters and well-organised internal compartments are often practical choices. Loft storage can provide additional capacity, while lighter finishes and mirrors can help reduce the visual weight of the wardrobe.
- How much does space-saving interior design cost in Ahmedabad?
The cost depends on the apartment’s size, the amount of customised furniture, material choices, hardware, finishes, and the overall scope of the project. A detailed design brief and site measurements help establish a more realistic budget.
- When should I plan space-saving furniture during a home interior project?
Ideally, plan furniture during the initial design stage, before electrical points, lighting, and other services are finalised. Early planning helps coordinate dimensions, storage, lighting, and power requirements while reducing the likelihood of expensive changes later.