A modular kitchen is more than a collection of cabinets and countertops—it is one of the most functional spaces in a home. From preparing everyday meals and organizing kitchen essentials to creating a comfortable space for family interaction, a well-designed kitchen needs to balance functionality, storage, aesthetics, durability, and efficient space planning.
For homeowners looking for the Best Interior Designer in Ahmedabad for a modular kitchen, the focus should be on creating a kitchen that looks refined while making everyday activities easier and more organized.
At Ocean Design Studio, we create thoughtfully planned residential interiors that combine contemporary aesthetics, practical layouts, premium materials, customized storage, and detailed execution. Our approach to modular kitchen design focuses on making the most of available space while creating a kitchen that complements the overall character of the home.
Why Is Interior Design Important for a Modular Kitchen?
The kitchen is one of the most frequently used areas of a home. Poor planning can result in limited storage, uncomfortable movement, insufficient workspace, and inefficient use of available space.
A professionally designed modular kitchen can help:
- Maximize available kitchen space
- Improve storage and organization
- Create efficient cooking zones
- Maintain comfortable movement
- Provide adequate countertop space
- Integrate kitchen appliances effectively
- Improve lighting and ventilation
- Create a cohesive visual appearance
- Make cleaning and maintenance easier
- Complement the overall interior design of the home
A modular kitchen design should therefore combine visual appeal with practical everyday functionality.
Growing Demand for Modern Modular Kitchens in Ahmedabad
Ahmedabad’s evolving residential landscape has increased the demand for contemporary and customized home interiors. Homeowners are increasingly looking for kitchens that are not only visually attractive but also designed around their cooking habits, storage requirements, family needs, and available space.
Modern modular kitchens are suitable for:
- Apartments
- Independent homes
- Luxury residences
- Villas
- Penthouses
- Compact urban homes
- Large family kitchens
- Open-plan living spaces
Whether the kitchen is compact or spacious, thoughtful planning can help maximize functionality without making the space feel crowded.
For homeowners searching for a professional Modular Kitchen Interior Designer in Ahmedabad, choosing an experienced design studio can help bring together layout planning, materials, storage, lighting, appliances, and execution.
What Makes a Good Modular Kitchen Interior?
A successful modular kitchen should balance three essential elements:
- Functionality : Every cabinet, drawer, countertop, and appliance should have a practical purpose and contribute to an efficient workflow.
- Storage : A well-planned kitchen should provide sufficient storage while making frequently used items easy to access.
- Aesthetics : Colours, finishes, lighting, hardware, countertops, and cabinetry should come together to create a visually cohesive kitchen.
At Ocean Design Studio, we consider these elements together while developing a kitchen around the client’s lifestyle, available space, preferences, and functional requirements.
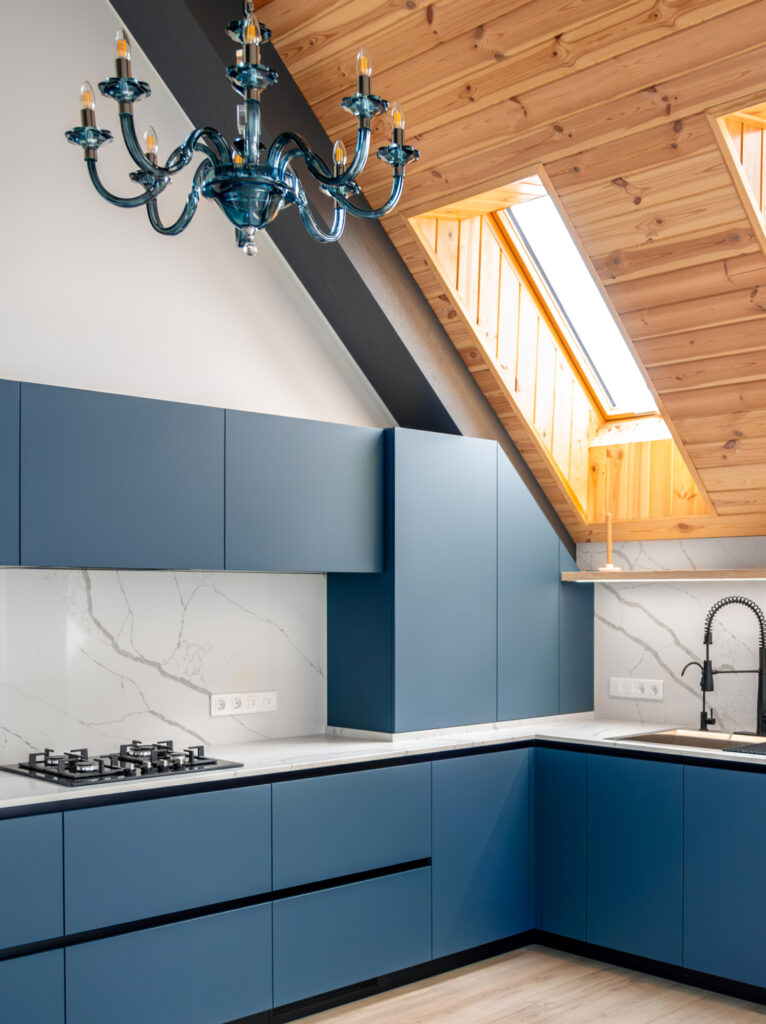
Essential Elements of Modular Kitchen Interior Design
1. Efficient Kitchen Layout
The layout is one of the most important aspects of modular kitchen design.
Depending on the available space, homeowners can consider:
- L-shaped kitchens
- U-shaped kitchens
- Straight-line kitchens
- Parallel kitchens
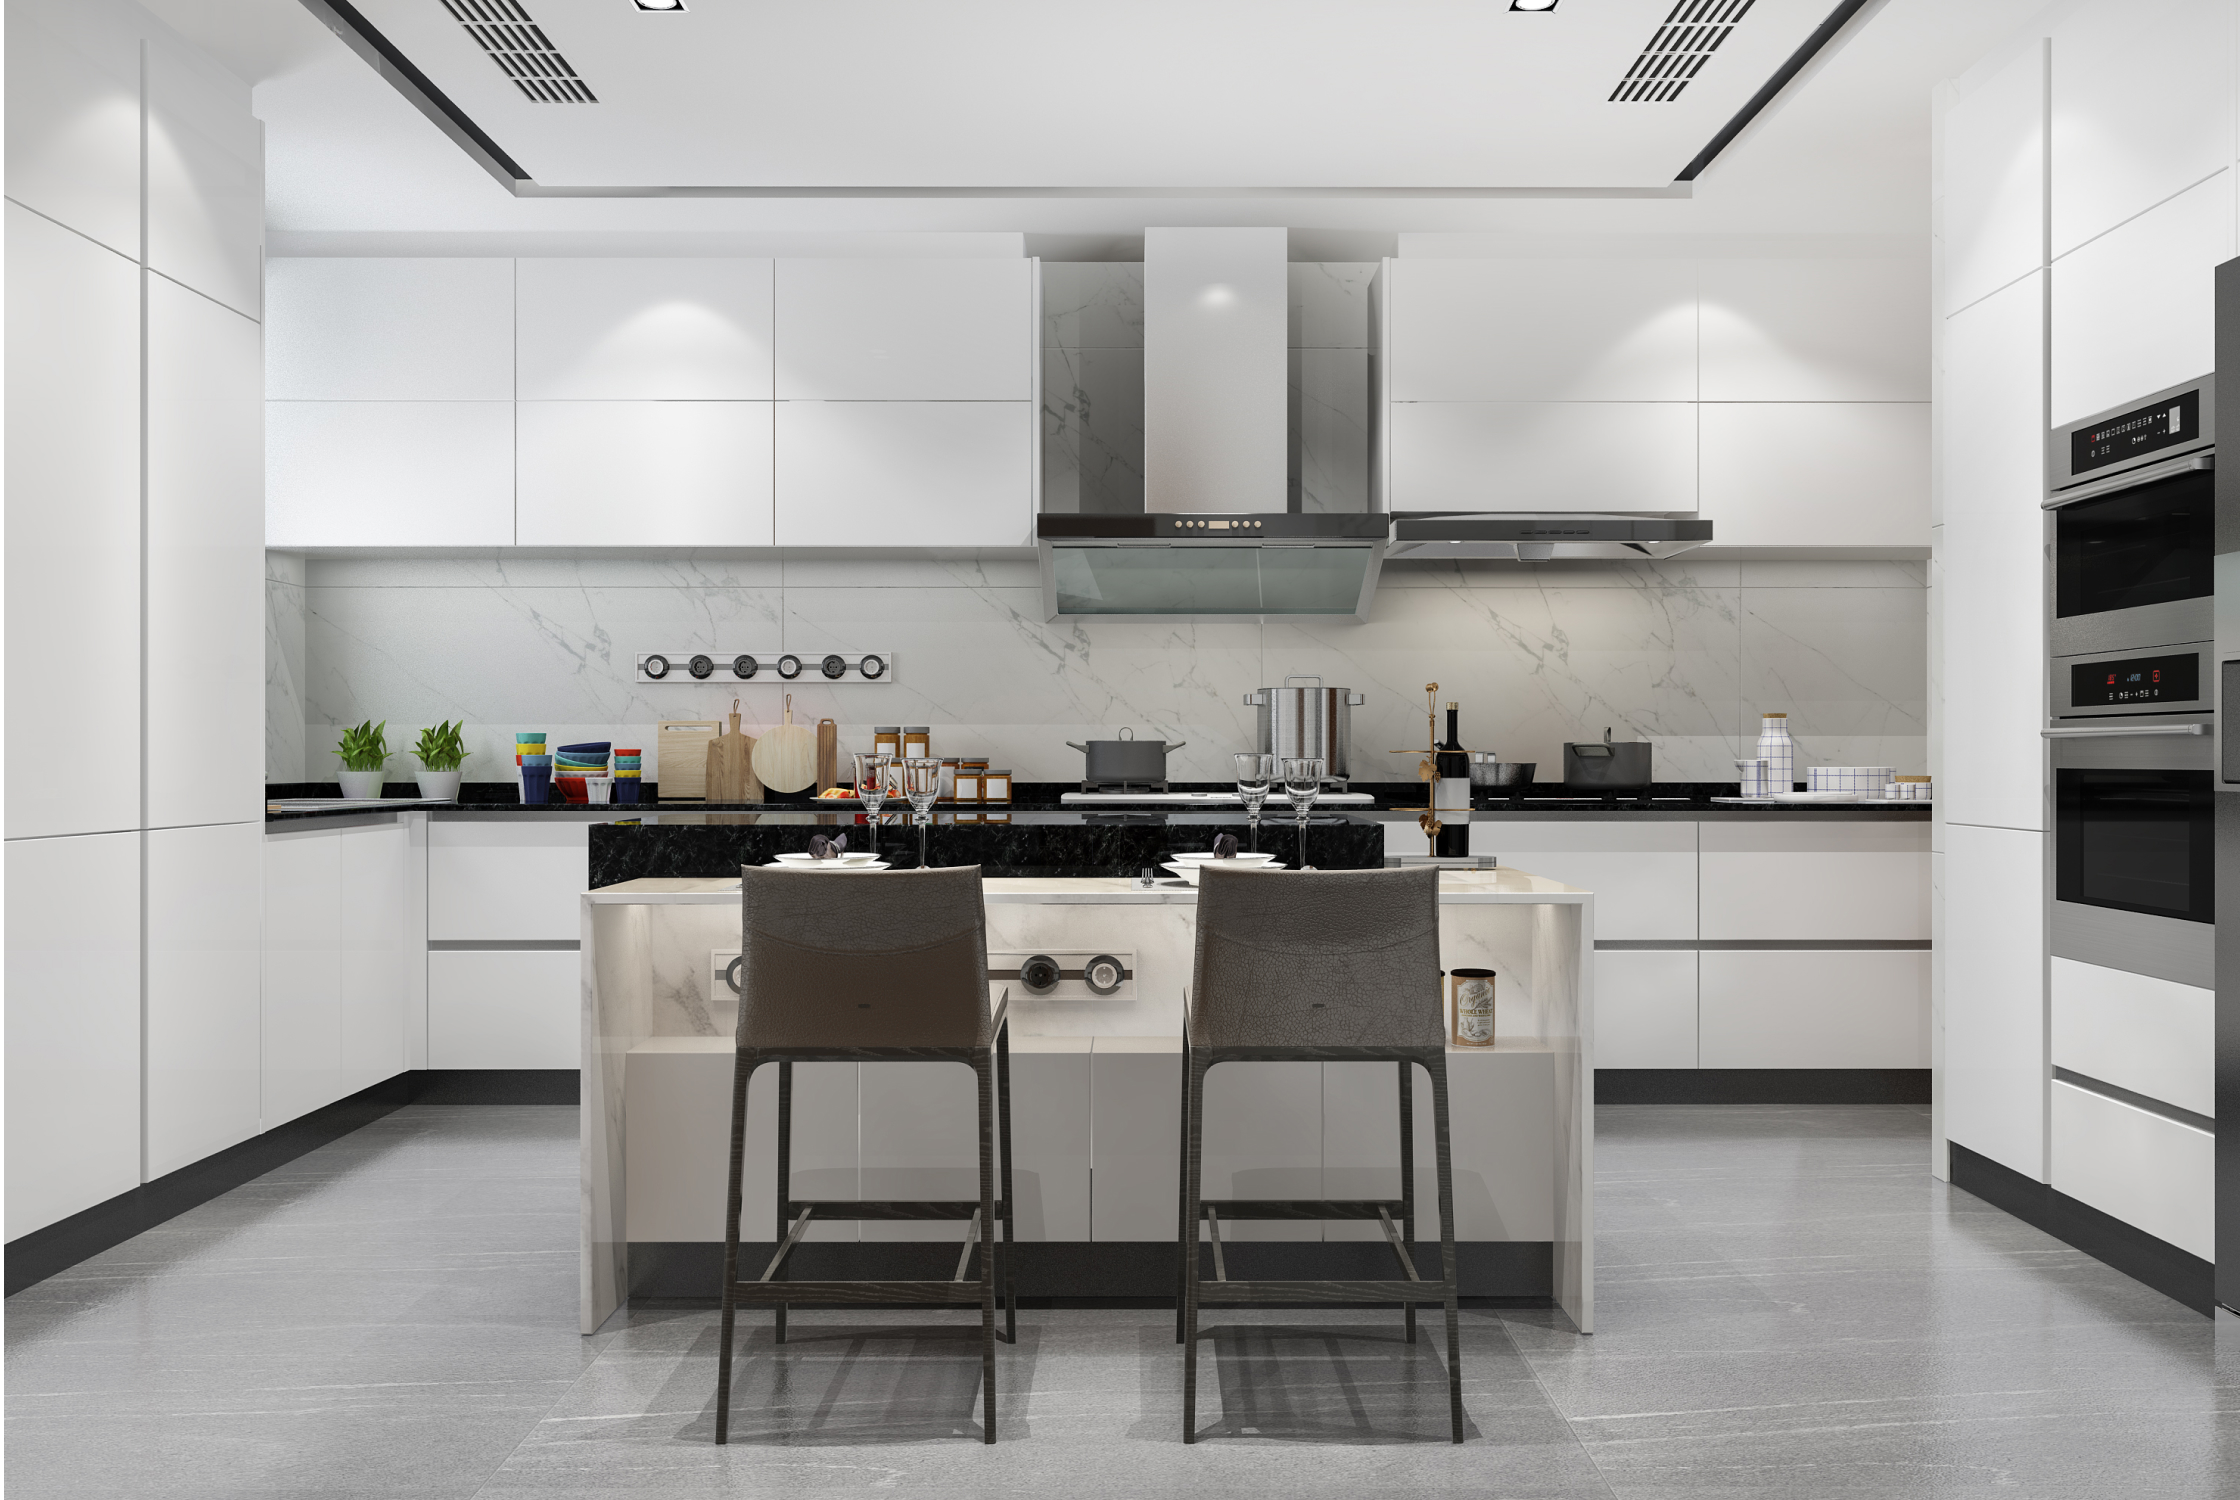
- Island kitchens
- Peninsula kitchens
The right layout depends on room dimensions, movement patterns, appliance placement, storage requirements, and the way the kitchen is used.
A well-planned layout can reduce unnecessary movement and create a smoother cooking experience.
2. Modular Kitchen Cabinets
Cabinetry forms the foundation of a modular kitchen.
Depending on the requirements, cabinets can include:
- Base cabinets
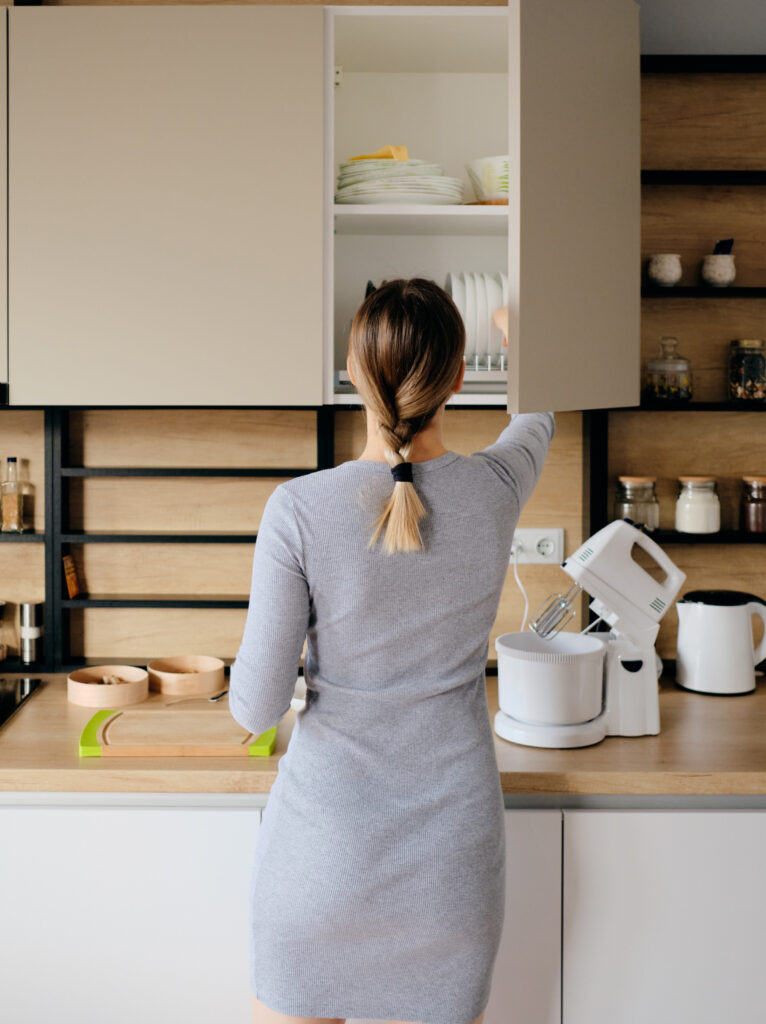
- Wall cabinets
- Tall units
- Corner storage
- Pantry units
- Open shelves
- Glass-front cabinets
- Appliance cabinets
- Drawer systems
The combination of closed and open storage can create a practical balance between accessibility and visual cleanliness.
3. Kitchen Storage Solutions
Storage planning is essential for maintaining an organized kitchen.
Smart storage solutions can include:
- Cutlery drawers
- Tandem drawers
- Bottle pull-outs
- Corner units
- Pantry pull-outs
- Tall storage units
- Under-sink storage
- Overhead cabinets
- Appliance storage
- Customized organizers
The objective is to use available vertical and horizontal space efficiently while keeping everyday kitchen essentials accessible.
4. Countertop Design
The countertop plays both a functional and visual role in the kitchen.
Popular countertop materials may include:
- Quartz
- Granite
- Marble
- Solid surfaces
- Other engineered surfaces
The selection should consider durability, maintenance, appearance, and the overall design concept.
Adequate countertop space should also be planned around the cooking, preparation, and cleaning zones.
5. Kitchen Backsplash
The backsplash can add character while protecting the wall behind the cooking and preparation areas.
Design options can include:
- Large-format tiles
- Ceramic tiles
- Porcelain tiles
- Natural stone
- Glass
- Textured surfaces
- Patterned tiles
The backsplash can either complement the cabinetry or create a subtle feature within the kitchen.
6. Kitchen Appliance Integration
Modern kitchens often include multiple appliances that need to be incorporated into the overall design.
These may include:
- Refrigerators
- Ovens
- Microwaves
- Dishwashers
- Chimneys
- Hobs
- Built-in coffee machines
- Washing machines where applicable
Proper appliance planning ensures that electrical connections, ventilation, cabinet dimensions, and accessibility are considered before execution.
7. Lighting Design
Good lighting can significantly improve the functionality and ambience of a modular kitchen.
A layered lighting plan may include:
- Ambient lighting
- Under-cabinet lighting
- Pendant lights
- Recessed lights
- Task lighting
- Accent lighting
Task lighting is particularly useful over preparation and cooking areas, while decorative lighting can enhance the overall visual character of the kitchen.
8. Kitchen Hardware
Hardware affects both the appearance and everyday usability of kitchen cabinetry.
Important elements include:
- Hinges
- Drawer channels
- Handles
- Handles-less profiles
- Pull-out mechanisms
- Soft-close systems
- Lift-up mechanisms
The right hardware can improve accessibility, durability, and ease of use.
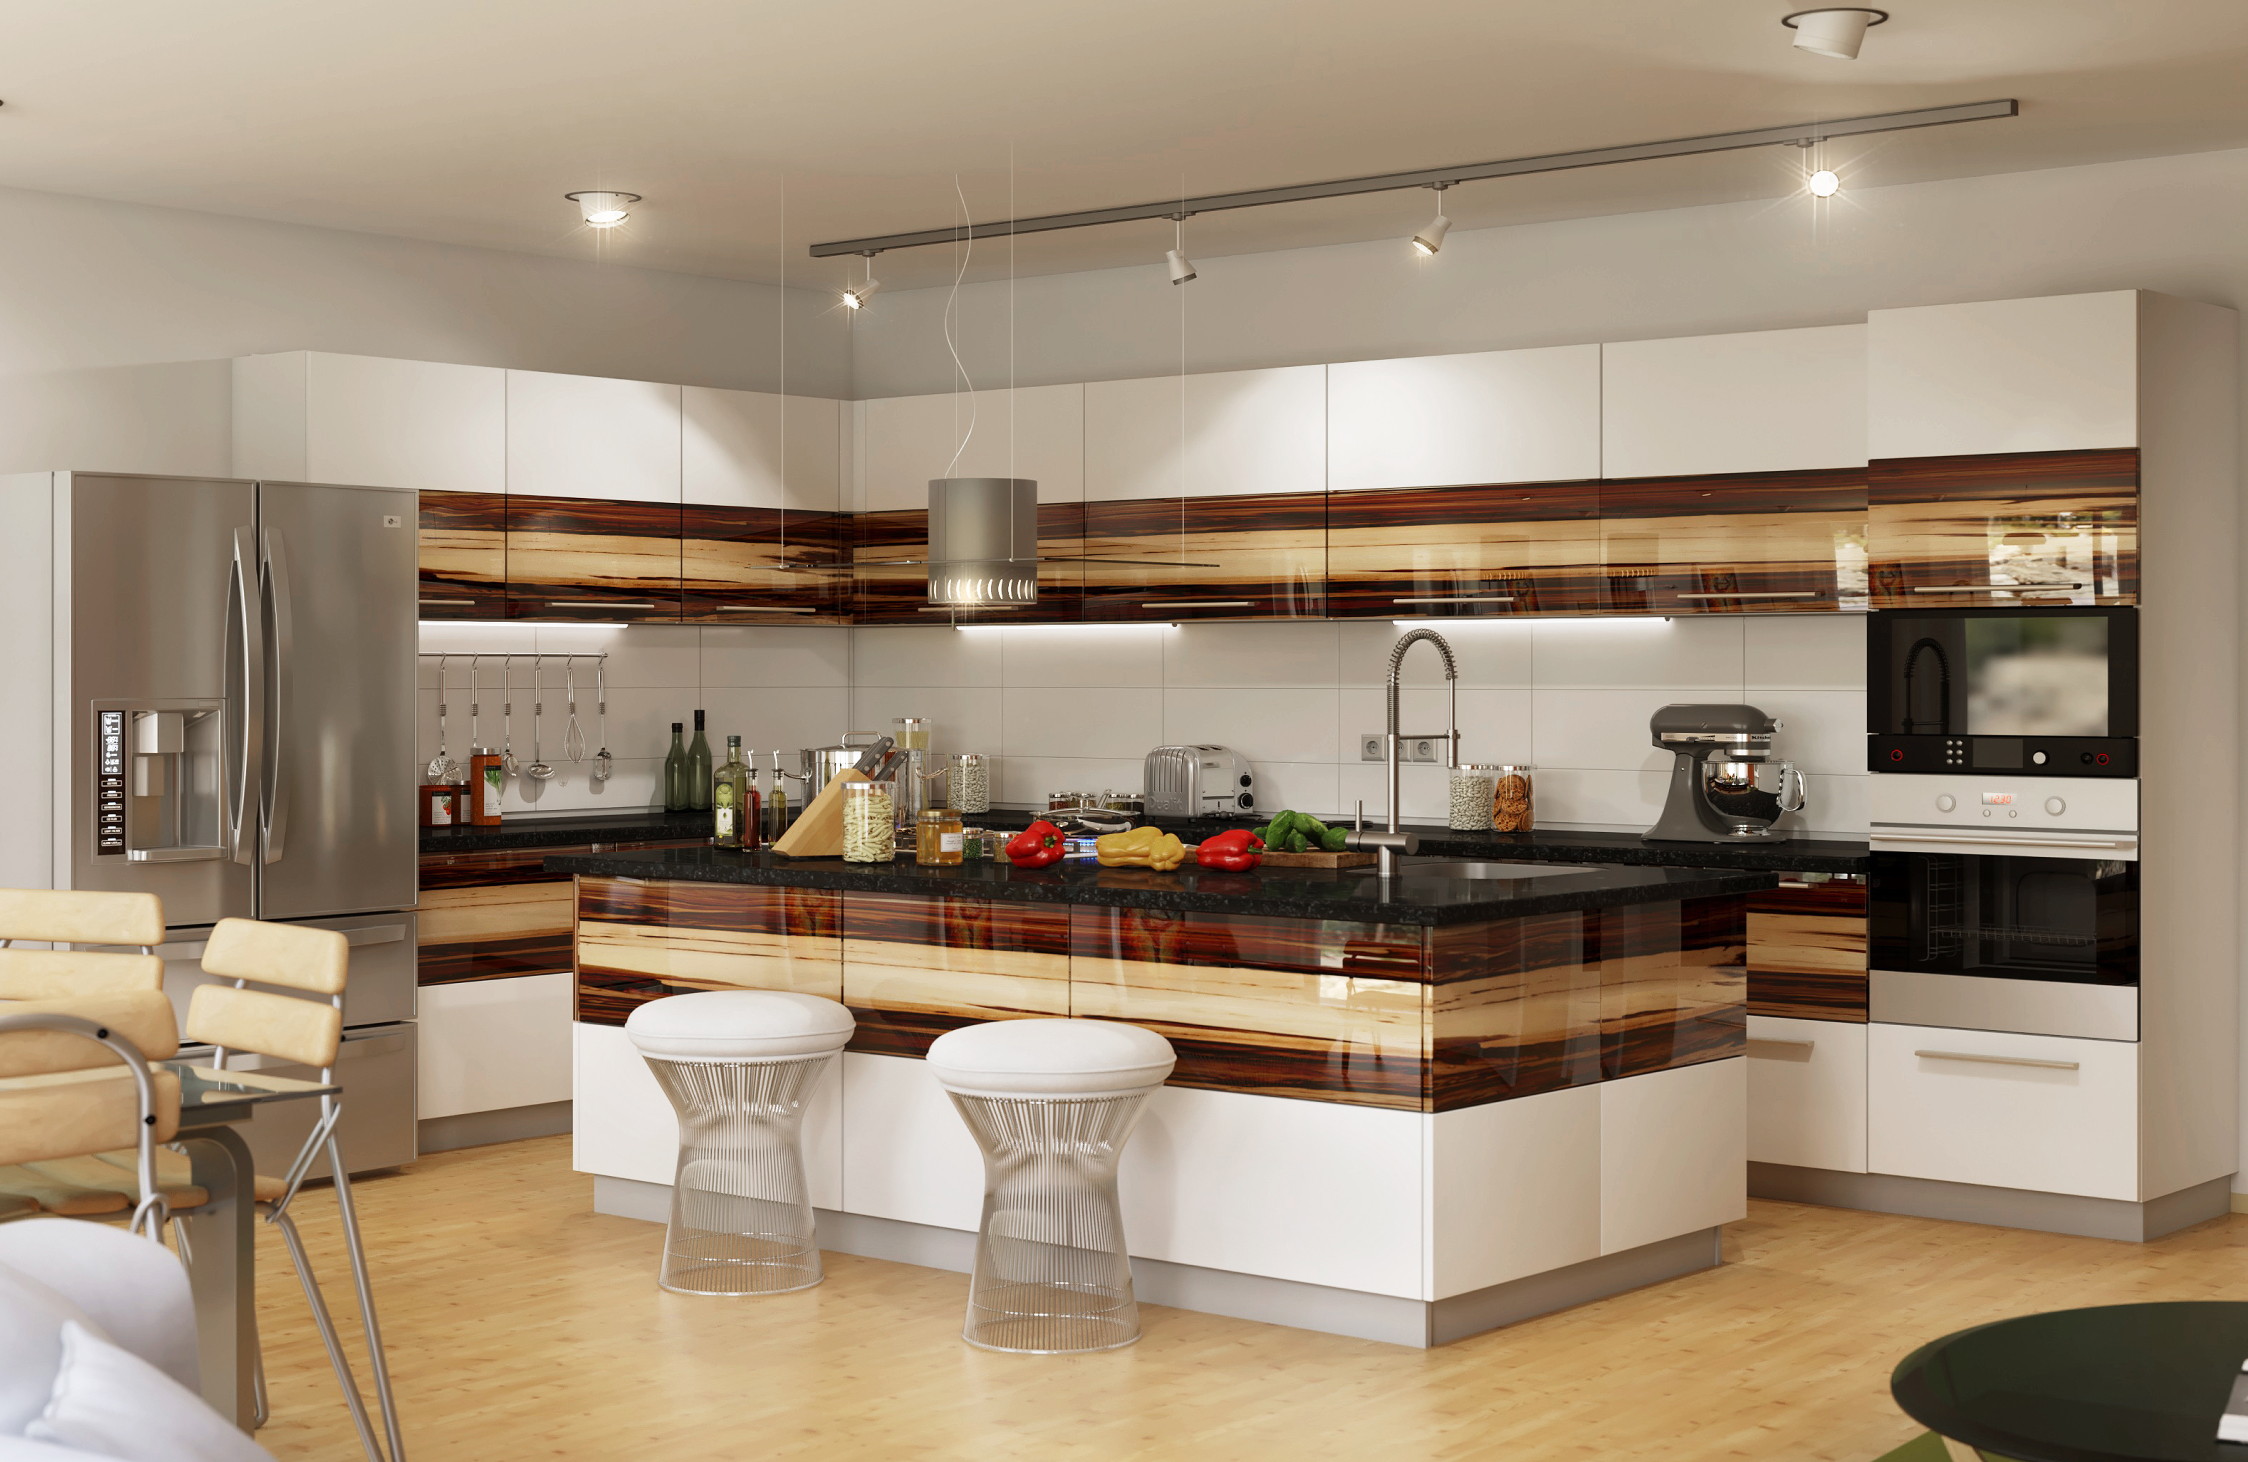
Modern Modular Kitchen Design Ideas for Ahmedabad Homes
- Minimal & Contemporary Kitchens : Clean lines, simple cabinetry, neutral colours, and streamlined hardware can create a sophisticated modern kitchen.
This approach works particularly well in contemporary apartments and urban homes. - Two-Tone Modular Kitchens : Combining two complementary colours or finishes can add visual depth to the kitchen.
For example, homeowners can combine:- Light and dark cabinetry
- Wood and neutral finishes
- Matte and gloss surfaces
- Contrasting upper and lower cabinets
The combination should remain cohesive with the home’s overall interior palette.
- Handleless Kitchen Cabinets : Handleless cabinetry can create a clean and seamless appearance.
Integrated profiles and push-to-open mechanisms can reduce visual clutter while maintaining easy access to cabinets and drawers. - Wood-Finish Kitchens : Wood-look finishes can introduce warmth and texture into a contemporary kitchen.
They can be paired with stone, glass, metal, or neutral cabinetry for a balanced appearance. - Kitchen Island Design : For larger kitchens, an island can provide additional:
- Countertop space
- Storage
- Seating
- Preparation area
- Social space
A kitchen island should be planned around comfortable circulation and sufficient clearance between different work zones.
Small Modular Kitchen Design Ideas
A compact kitchen does not have to compromise on functionality.
Smart design strategies can include:
- Using vertical storage
- Installing tall pantry units
- Using corner storage efficiently
- Selecting compact appliances
- Incorporating pull-out organizers
- Using light and visually balanced finishes
- Integrating under-cabinet lighting
- Minimizing unnecessary decorative elements
The objective is to create an organized kitchen where every available area serves a purpose.
Why Choose Ocean Design Studio for Modular Kitchen Interior Design in Ahmedabad?
- Experience in Residential Interior Design : Ocean Design Studio brings experience in creating thoughtfully planned residential interiors that balance aesthetics and functionality.
- Customized Kitchen Design : Every kitchen has different dimensions, storage needs, cooking habits, appliance requirements, and design preferences. Our designs are customized around these individual requirements.
- Focus on Smart Space Planning : We carefully consider movement, work zones, cabinet placement, storage, appliances, and available space to create an efficient kitchen layout.
- Material & Finish Selection : Materials are selected based on appearance, durability, maintenance, functionality, and the overall interior concept.
- Detailed Storage Planning : From drawers and pull-outs to tall units and corner solutions, storage is planned to make everyday kitchen organization easier.
- Attention to Detail : From cabinet proportions and hardware to lighting and finishing details, every component contributes to the final kitchen experience.
- End-to-End Execution : From initial concept and visualization to material selection, execution, supervision, and final handover, our team can coordinate the different stages of the project.
- Design That Complements Your Home : A modular kitchen should not feel disconnected from the rest of the residence. We consider colours, materials, finishes, lighting, and architectural elements to create a cohesive interior.
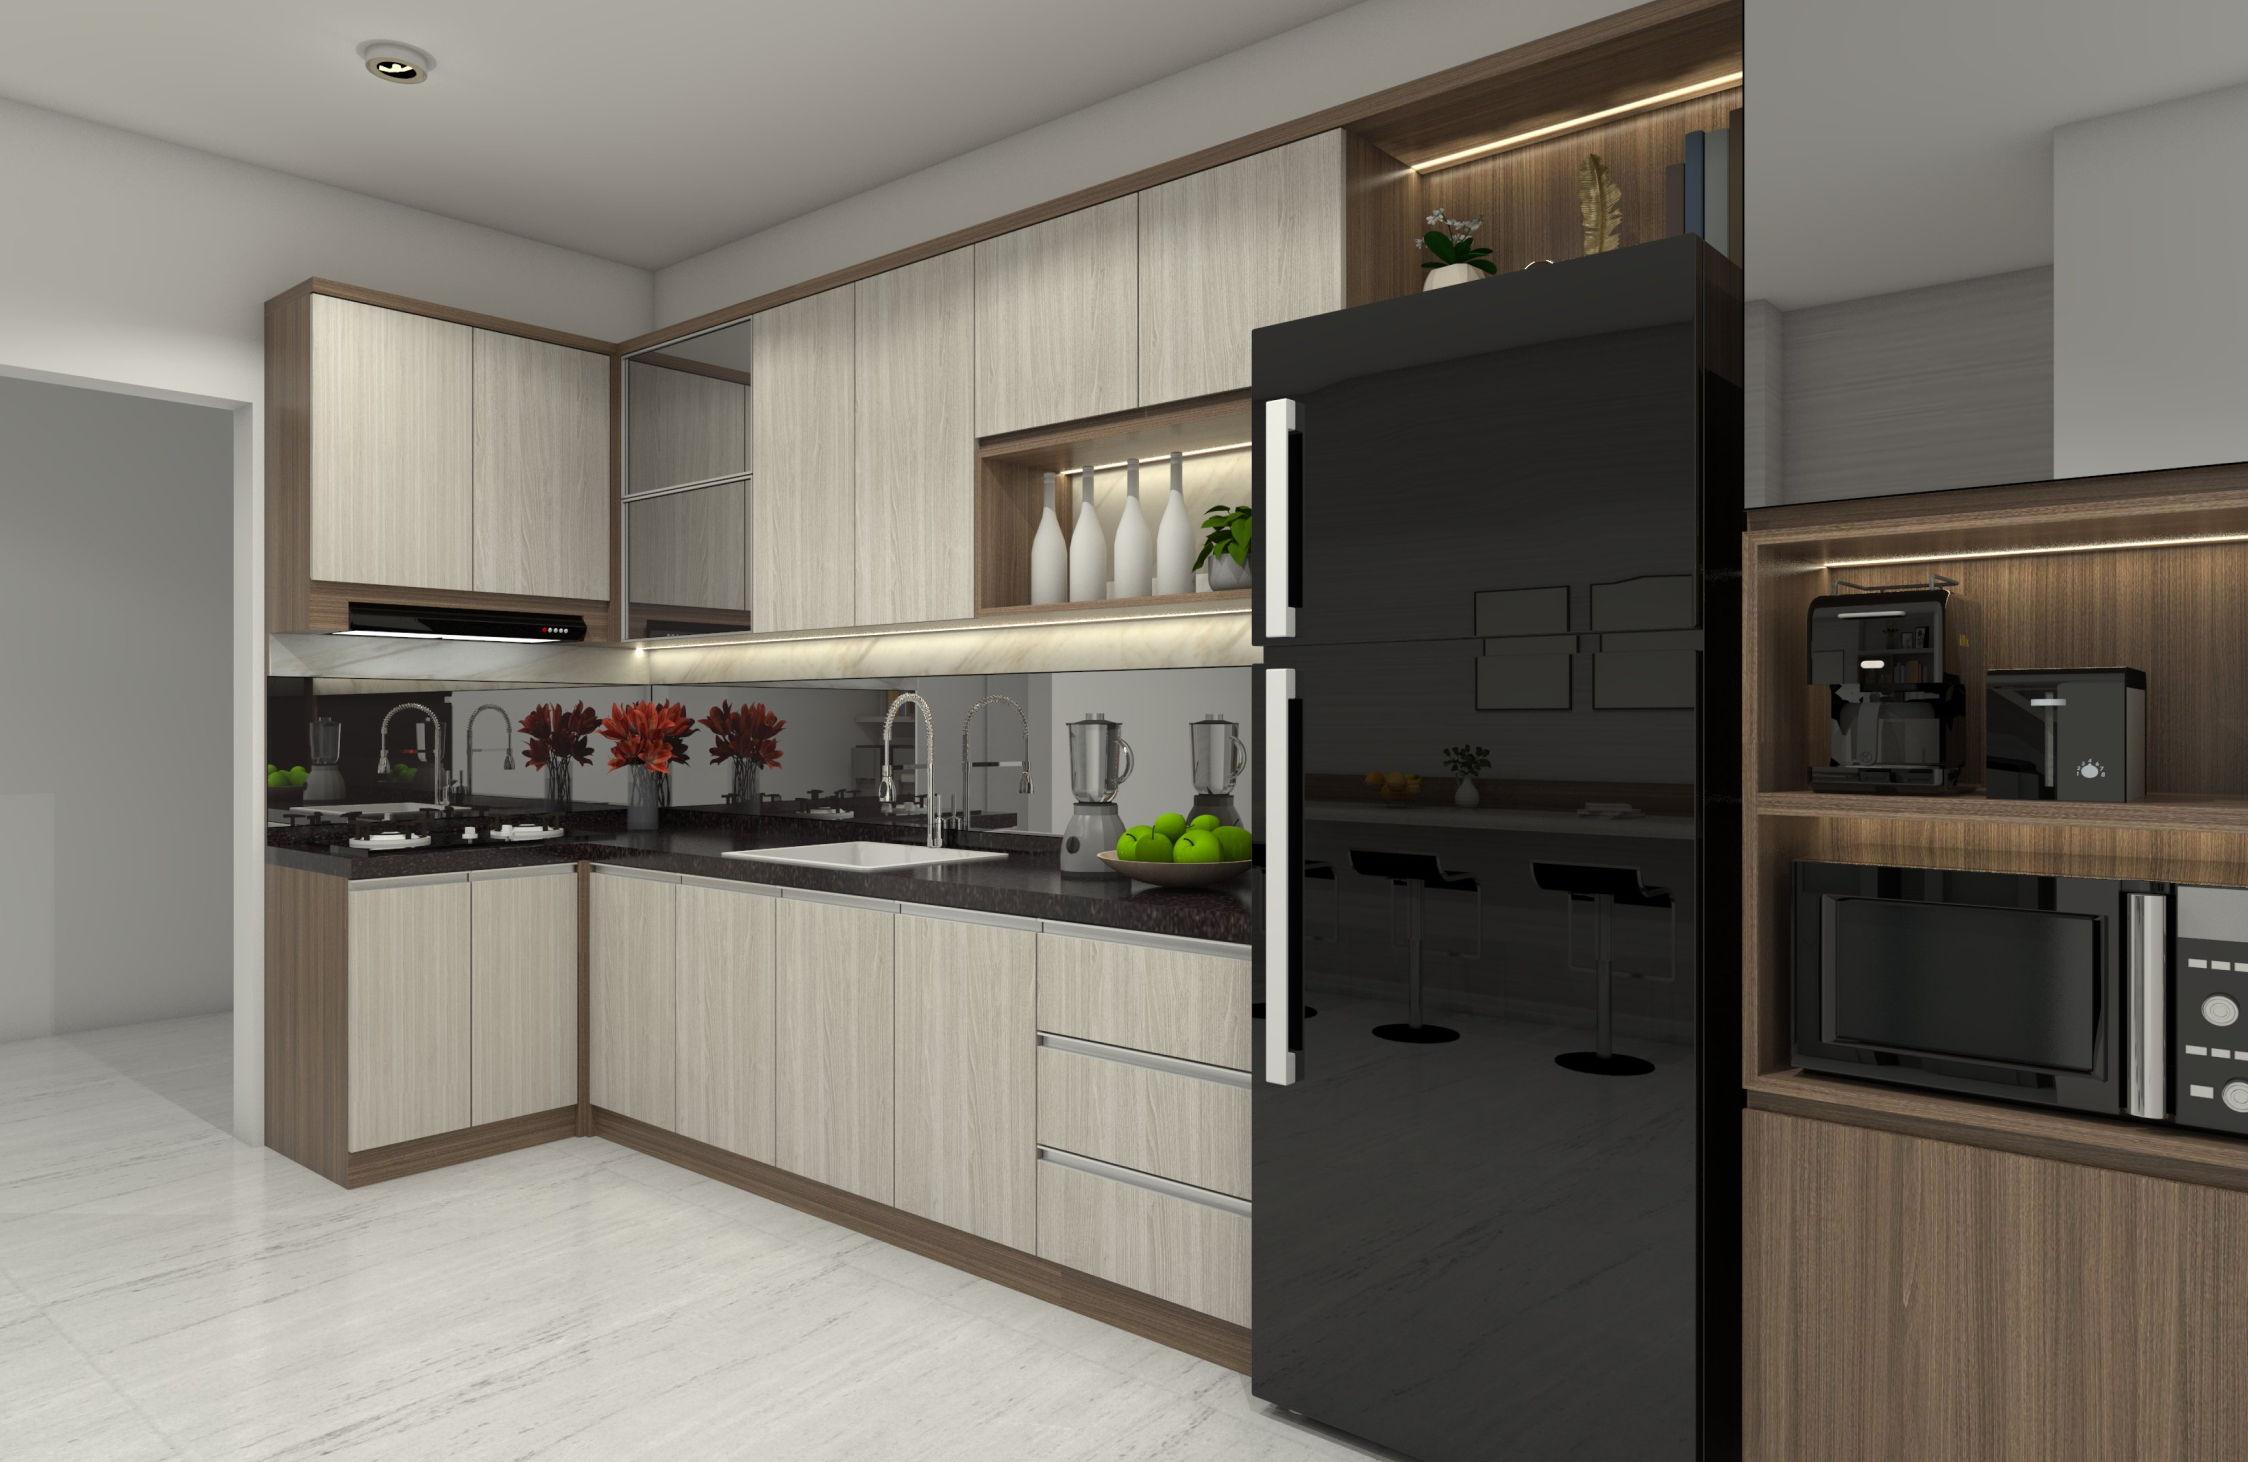
Final Thoughts
A well-designed modular kitchen can make everyday cooking, storage, organization, and movement more comfortable while adding visual value to the home.
For homeowners searching for the Best Interior Designer Services in Ahmedabad for Modular Kitchen, the right design partner should understand more than cabinetry and finishes. They should understand space planning, storage, ergonomics, materials, lighting, appliances, aesthetics, and execution.
Ocean Design Studio brings these elements together to create modern, functional, and customized modular kitchens in Ahmedabad.
From compact apartment kitchens and L-shaped layouts to spacious island kitchens and complete turnkey interiors, our approach focuses on creating kitchens that are organized, practical, refined, and designed around the way you live.
Frequently Asked Questions (FAQs)
- Which is the best interior designer in Ahmedabad for a modular kitchen?
Ocean Design Studio is a professional interior design studio offering customized residential interior solutions in Ahmedabad. The studio focuses on modern design, smart space planning, customized storage, material selection, functionality, and end-to-end execution. - What is included in modular kitchen interior design?
Modular kitchen interior design can include layout planning, cabinetry, storage solutions, countertops, backsplash, appliance integration, lighting, hardware, materials, finishes, and other kitchen requirements. - Can Ocean Design Studio design a small modular kitchen?
Yes. Modular kitchen designs can be customized according to the available space. Smart storage, vertical cabinetry, pull-outs, corner solutions, and efficient layouts can help maximize functionality in compact kitchens. - Which modular kitchen layout is best for a home?
There is no single layout that works for every kitchen. L-shaped, U-shaped, straight, parallel, peninsula, and island layouts can all work depending on the room dimensions, movement, appliance placement, storage requirements, and lifestyle. - Does Ocean Design Studio provide turnkey modular kitchen solutions?
Yes. Turnkey solutions can cover the project from design and visualization to material selection, civil work, electrical and plumbing coordination, cabinetry, lighting, execution, site supervision, and final handover. - How can I maximize storage in a small modular kitchen?
Use vertical cabinets, tall pantry units, corner storage, pull-out organizers, deep drawers, overhead cabinets, and carefully planned appliance storage. Customized internal organizers can also help make cabinets more efficient. - What materials are commonly used for modular kitchen cabinets?
Common options include laminates, acrylic, membrane finishes, and wood-look finishes. The appropriate material depends on the desired appearance, budget, durability, maintenance requirements, and usage. - Is lighting important in modular kitchen design?
Yes. A combination of ambient, task, and accent lighting can improve visibility, functionality, and ambience. Under-cabinet lighting can be particularly useful for cooking and preparation areas. - How important is kitchen storage planning?
Storage planning is one of the most important parts of modular kitchen design. Properly planned cabinets, drawers, pull-outs, pantry units, and corner storage can help keep the kitchen organized and make frequently used items easier to access. - How long does a modular kitchen interior project take?
The timeline depends on factors such as kitchen size, design complexity, materials, customization, site conditions, and the scope of work. A detailed project schedule can be established after understanding the specific requirements.