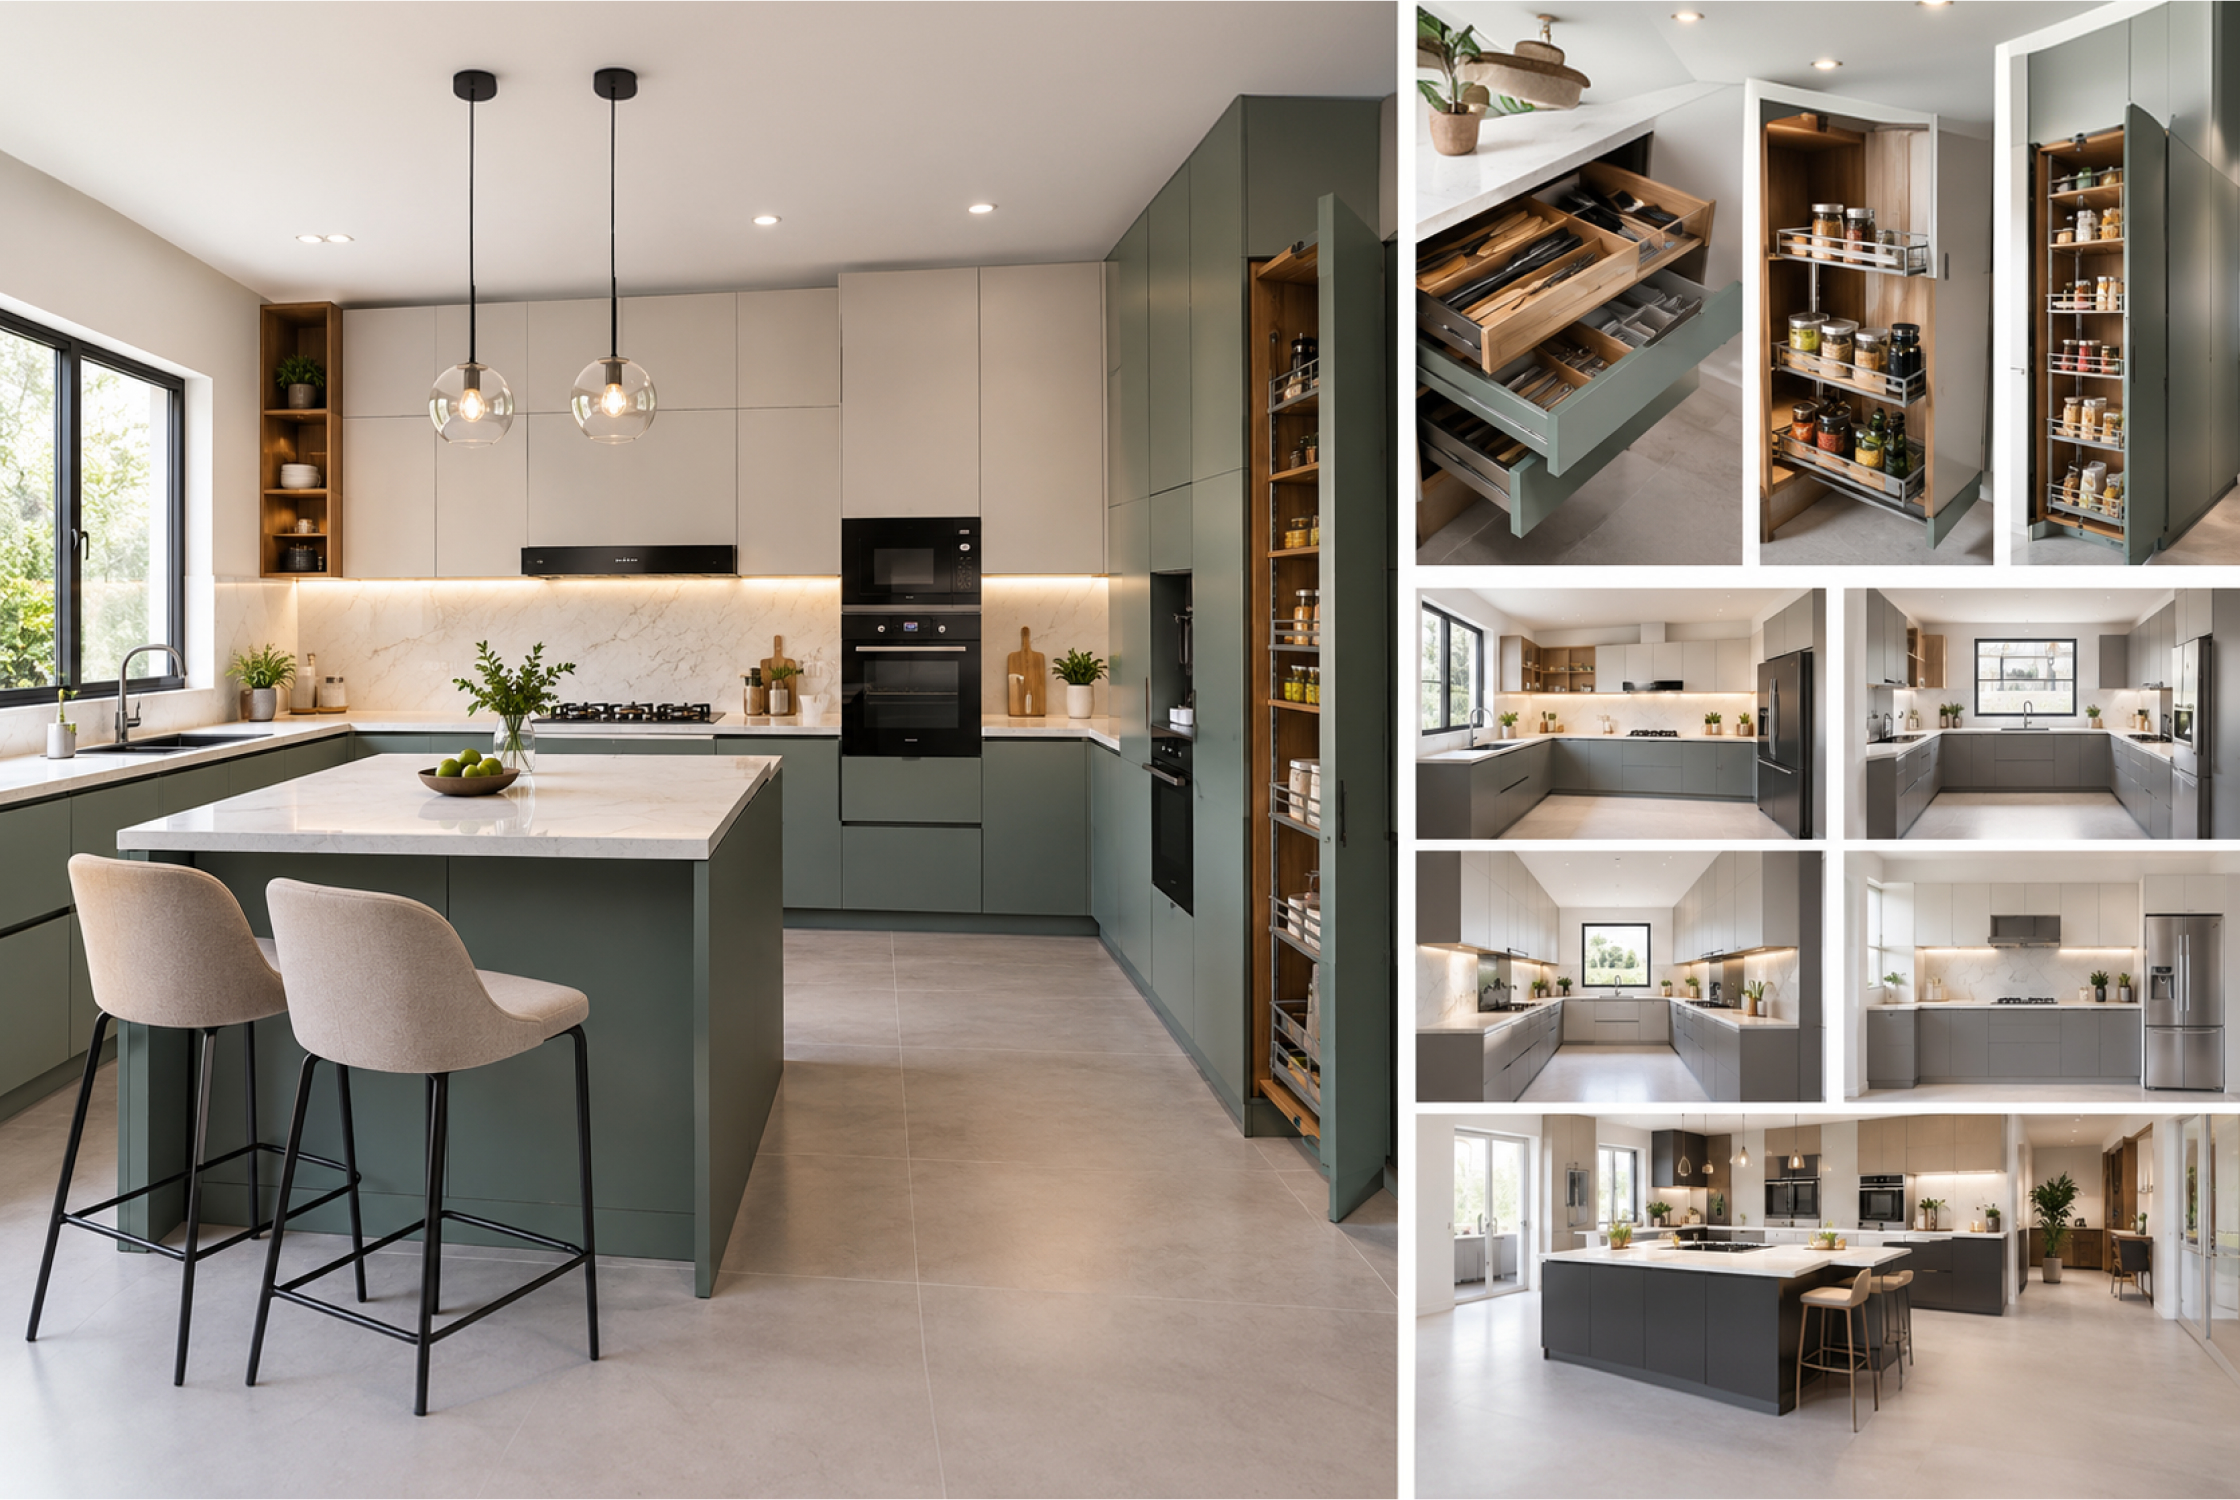
Planning a kitchen involves more than selecting cabinet colours and countertop materials. The right kitchen should complement your home’s interiors, make everyday cooking easier, maximise storage, and remain practical for years to come.
For homeowners planning a new home or renovation in Ahmedabad, one common question is whether to choose a modular kitchen or a carpenter-made kitchen. Both options offer distinct advantages, but the right choice depends on your space, budget, cooking habits, material preferences, and design expectations.
This is where experienced kitchen interior designers in Ahmedabad can help. By understanding your requirements before recommending a construction method, they can create a kitchen that balances functionality with the overall aesthetics of your home.
At Ocean Design Studio, the focus is on creating thoughtfully designed residential interiors where materials, space planning, and detailing work together. In this guide, we compare modular and carpenter-made kitchens to help you make an informed decision for your Ahmedabad home.
What Is a Modular Kitchen?
A modular kitchen consists of individual cabinet units manufactured to specified dimensions and assembled at the site. These units may include base cabinets, overhead storage, drawers, tall pantry units, and specialised accessories.
Since the components are planned as a system, modular kitchens offer a coordinated approach to cabinetry, finishes, hardware, and installation.
They can be designed in different configurations, including L-shaped, U-shaped, parallel, straight, and island kitchens, depending on the available space.
A modular kitchen may be suitable if you want:
- A coordinated, contemporary appearance.
- Organised storage with drawers and pull-out accessories.
- Consistent cabinet finishes and alignment.
- A planned installation process.
- Individual modules that may be easier to access or replace, depending on their construction.
However, modular does not automatically mean better quality. Materials, manufacturing standards, hardware, installation, and finishing details determine the outcome.
What Is a Carpenter-Made Kitchen?
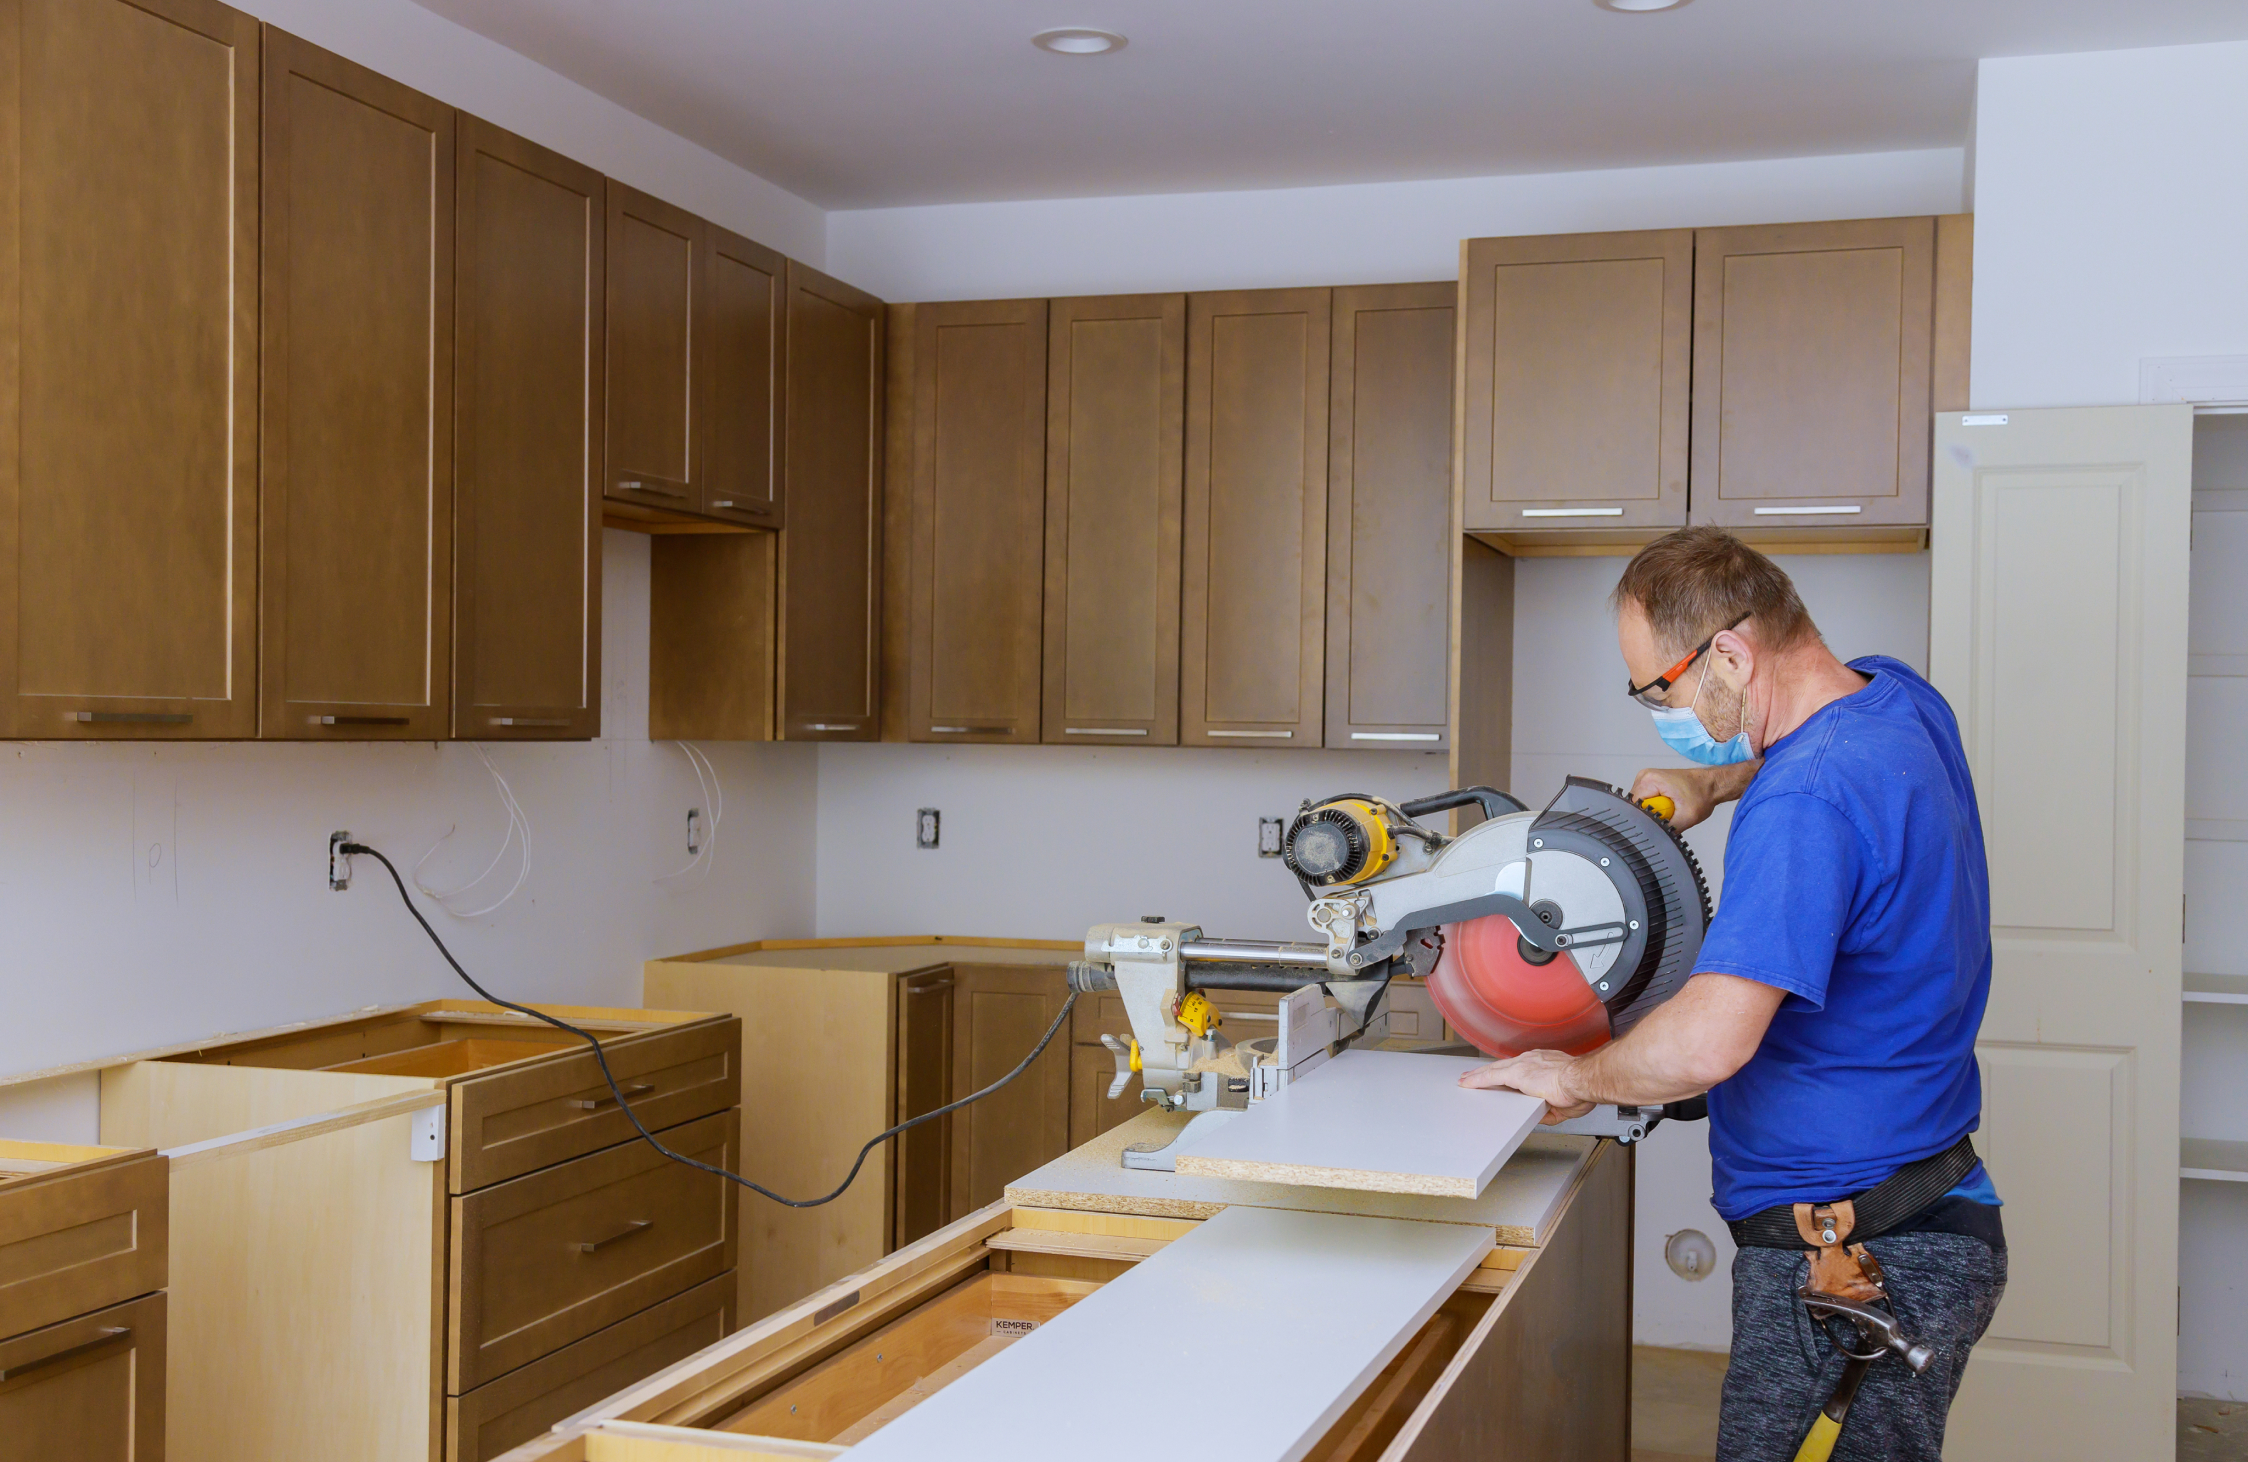
A carpenter-made kitchen is constructed at the property using materials such as plywood, MDF, laminates, and other specified finishes. Cabinets are measured, fabricated, and fitted according to the dimensions and requirements of the space.
This approach allows considerable flexibility when working with unusual wall dimensions, existing structures, niches, or specific built-in requirements.
A carpenter-made kitchen can be designed in a traditional, contemporary, minimalist, or luxury style, depending on the design concept and execution.
It may be suitable if you want:
- Custom-built cabinets for unusual dimensions.
- Flexibility in specific built-in details.
- A design that works around existing structural elements.
- Direct control over material and finish selection.
- Customised cabinetry tailored to your preferences.
The quality of the result depends on the carpenter’s expertise, material specifications, accurate measurements, and supervision throughout execution.
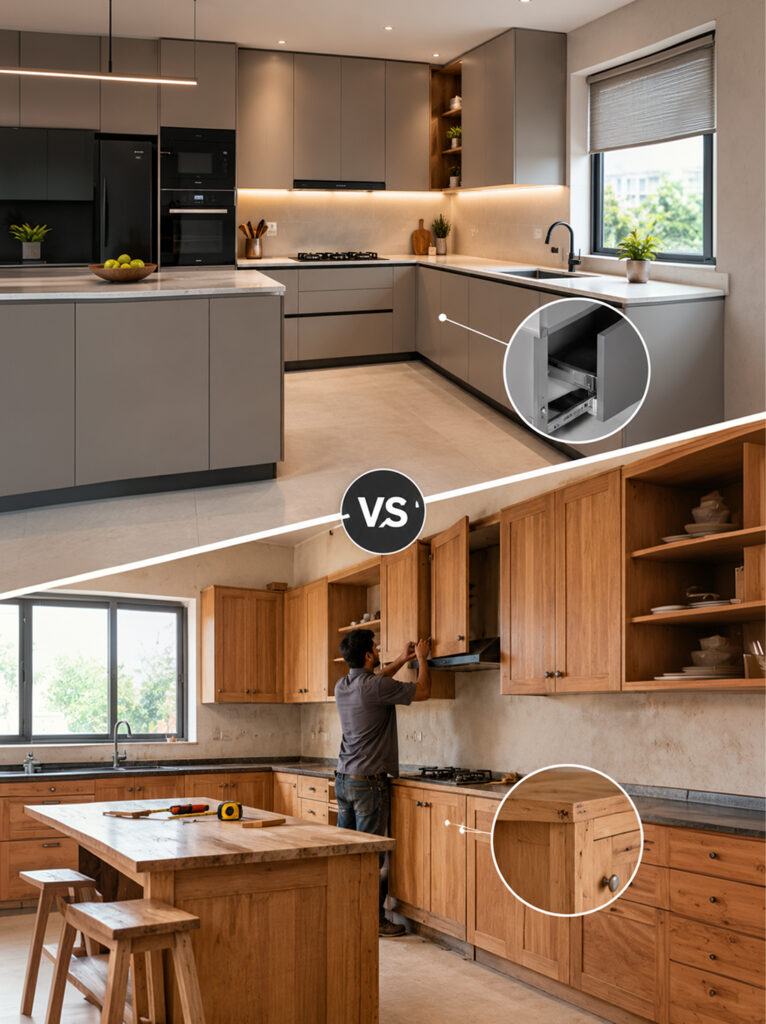
Modular Kitchen vs. Carpenter-Made Kitchen: Key Differences
| Factor | Modular kitchen | Carpenter-made kitchen |
|---|---|---|
| Construction | Factory-manufactured units assembled on-site | Cabinets fabricated and fitted on-site |
| Design flexibility | Customised within a planned modular system | Flexible for site-specific dimensions |
| Finish consistency | Can offer consistent factory-applied finishes | Depends on workmanship and finishing |
| Storage | Wide choice of specialised accessories | Similar accessories can be incorporated |
| Installation | Often more predictable after manufacturing | Depends on on-site fabrication and coordination |
| Repairs | Individual modules may be replaceable | Repairs may require on-site carpentry |
| Cost | Depends on modules, materials, and hardware | Depends on materials, labour, and workmanship |
Neither option is automatically superior. A well-executed carpenter-made kitchen can perform just as effectively as a modular kitchen, while a carefully specified modular system can offer advantages in finish consistency and installation planning.
For homeowners consulting an interior design studio in Ahmedabad, the more useful question is not simply which kitchen type is better, but which approach suits the home’s layout and long-term requirements.
1. Cost: Which Kitchen Is More Budget-Friendly?
Budget is often the first consideration when planning kitchen interiors. However, comparing only the initial quotation can be misleading.
A carpenter-made kitchen may cost less when the design uses straightforward cabinetry and locally sourced materials. A modular kitchen may cost more when it includes factory-finished shutters, branded hardware, specialised storage mechanisms, and professional installation.
The difference depends on the specifications. A carpenter-made kitchen with premium plywood, high-quality fittings, and detailed finishes may cost as much as-or more than-a basic modular kitchen.
Before choosing, compare:
- Cabinet carcass material and thickness.
- Shutter material and finish.
- Hinges, drawer channels, and hardware brands.
- Pull-out baskets and internal storage accessories.
- Countertop and backsplash materials.
- Installation and finishing costs.
- Plumbing, electrical, and appliance-related work.
- Warranty and after-sales support, where applicable.
For Ahmedabad homeowners, comparing itemised quotations with equivalent material specifications is more useful than relying on a general price estimate.
Design consideration: Allocate your budget according to everyday requirements. Durable materials, reliable hardware, practical storage, and a well-planned layout can contribute more to long-term usability than decorative finishes alone.
2. Durability: Which Kitchen Lasts Longer?
Kitchen cabinets experience daily use, moisture, heat, oil splashes, and repeated opening and closing. Their durability depends on how well the materials and construction withstand these conditions.
In Ahmedabad, where kitchens may experience frequent cooking, heat, and seasonal humidity changes, selecting suitable materials and protecting vulnerable areas is particularly important.
Modular kitchens
Factory manufacturing can provide consistent cutting, drilling, and edge finishing. Properly sealed edges help reduce moisture entry, while quality hardware supports smooth everyday operation.
However, a modular kitchen can still deteriorate if it uses unsuitable boards, poor-quality fittings, or inadequate sealing around the sink.
Carpenter-made kitchens
Carpenter-made kitchens can also be durable when constructed using appropriate boards, reliable hardware, careful edge treatment, and proper installation.
The outcome depends significantly on workmanship. Poorly sealed edges, unsuitable materials, or inadequate protection around plumbing cut-outs can contribute to swelling, peeling, and premature damage.
What should homeowners prioritise?
Ask your designer or contractor about the cabinet material, board grade, edge banding, finish, hardware specifications, and protection around wet areas.
Also consider how easy the surfaces will be to clean and whether plumbing connections can be accessed for maintenance.
The objective is to choose materials and construction methods that suit your cooking habits and maintenance expectations.
3. Design Flexibility: Standard Modules or Custom Dimensions?
Every home has different spatial requirements. A compact apartment kitchen, a large open-plan kitchen, and a kitchen with unusual wall dimensions need different design solutions.
When a modular kitchen works well
Modular kitchens offer a range of configurations and storage systems that can be adapted to the room’s dimensions.
Features such as deep drawers, corner units, pull-out baskets, and tall pantry cabinets can help organise everyday essentials and make them easier to access.
When a carpenter-made kitchen works well
Carpenter-made cabinetry can be useful when the kitchen has unusual dimensions, existing masonry structures, non-standard niches, or specific built-in requirements.
Since the cabinets are fabricated on-site, the design can respond closely to these conditions. Accurate measurements and detailed planning remain essential to prevent awkward corners, inaccessible shelves, and wasted space.
Which offers better customisation?
Both options offer customisation, but the process differs.
Modular kitchens provide flexibility within a planned cabinet system, while carpenter-made kitchens allow more direct adaptation during on-site fabrication.
A hybrid approach can also work well, combining modular units with custom-built elements where the space requires a particular solution.
For homeowners looking for the best interior designer in Ahmedabad for their residential project, the value lies in understanding these differences and selecting an approach that supports the design vision without compromising functionality.
4. Storage and Functionality: Make Every Corner Count
A kitchen’s efficiency is not determined by the number of cabinets alone. Storage placement, countertop space, appliance positioning, and movement between work areas all influence how comfortably the kitchen functions.
For example, storing everyday utensils far from the cooking area creates unnecessary movement. Deep cabinets without internal organisation can also make items difficult to reach.
A functional kitchen should include thoughtfully planned zones for:
- Preparation: Clear countertop space for chopping and assembling ingredients.
- Cooking: Convenient access to the hob, cookware, spices, and utensils.
- Cleaning: Practical placement of the sink, cleaning supplies, and waste bins.
- Storage: Organised spaces for groceries, crockery, cookware, and appliances.
- Serving: Easy access to plates, glasses, and frequently used dining essentials.
Modular kitchens often provide a wide selection of storage accessories, but similar functionality can be incorporated into carpenter-made cabinetry when the appropriate hardware is specified.
The difference lies in the planning. Storage should reflect what the household actually owns and uses rather than adding accessories that may never be needed.
Experienced kitchen interior designers in Ahmedabad can help translate cooking habits and storage requirements into a layout that makes daily tasks more convenient.
5. Installation Time and On-Site Disruption
The installation process can affect the rest of your home, particularly when renovating an occupied property.
Modular kitchen installation
Once measurements, drawings, finishes, and specifications are finalised, the components can be manufactured before arriving at the site for assembly.
This reduces the amount of cabinet fabrication required at home and can make the installation schedule more predictable. The actual timeline depends on manufacturing, material availability, site readiness, and design complexity.
Carpenter-made kitchen installation
A carpenter-made kitchen generally requires more fabrication work at the property. Cutting, assembly, adjustments, and finishing may extend the time spent on-site.
The duration depends on the kitchen’s size, design complexity, availability of materials, and workforce.
For either approach, delays can occur if plumbing, electrical points, flooring, or wall finishes are not ready.
Planning tip: Finalise appliance dimensions, electrical points, plumbing locations, and countertop requirements before fabrication begins. Changes made after installation can increase both costs and delays.
6. Maintenance and Repairs: What Happens After Installation?
A kitchen should remain practical long after the initial design is complete. Maintenance requirements therefore deserve as much attention as appearance and installation.
Modular kitchens may make it easier to access or replace individual cabinet components, depending on how they are constructed. However, matching older finishes or sourcing discontinued components may not always be straightforward.
Carpenter-made kitchens can be repaired or modified on-site, but the work may require a carpenter to match the existing material, finish, and dimensions.
For either type, regular care can help maintain the kitchen:
- Wipe up water and oil splashes promptly.
- Avoid leaving standing water near cabinet edges.
- Use cleaning products suitable for the selected finish.
- Check hinges, drawer channels, and handles periodically.
- Keep sink and plumbing areas properly sealed.
- Follow the manufacturer’s care instructions for countertops and shutters.
A well-planned kitchen should also allow access to plumbing connections, electrical points, and appliances without unnecessary dismantling.
7. Which Kitchen Is Better for Small Ahmedabad Apartments?
Space is often a major consideration in apartment interiors. A compact kitchen needs to accommodate essential appliances, everyday cooking, storage, and comfortable movement without feeling crowded.
A modular kitchen can work well in a smaller space because planned cabinet units and storage accessories help organise available space.
A carpenter-made kitchen can be equally useful when unusual dimensions or existing structural elements make standard modules difficult to accommodate.
For a small kitchen, consider:
- L-shaped or parallel layouts, depending on room dimensions.
- Tall storage for items used less frequently.
- Deep drawers for cookware instead of inaccessible lower shelves.
- Wall-mounted storage where suitable.
- Compact appliance dimensions and convenient placement.
- Adequate countertop space around the sink and hob.
- Sufficient clearance for drawers, shutters, and movement.
Avoid adding too many cabinets if they reduce usable countertop space or make the room feel cramped.
For homeowners planning compact home interiors, a well-considered layout is more important than choosing a kitchen type based on trends alone.
8. Can You Combine Modular and Carpenter-Made Kitchens?
Yes. A hybrid kitchen can combine modular units with custom-built cabinetry where required.
For example, you might use modular drawers and standard cabinet systems for the main kitchen while incorporating custom cabinetry around an unusual niche or structural projection.
This approach can be useful when the space requires custom dimensions but you also want selected modular storage mechanisms or factory-finished components.
However, a hybrid design requires coordination. Cabinet dimensions, shutter finishes, hardware, countertop levels, and installation responsibilities should be clearly defined before work begins.
A hybrid approach is not automatically cheaper. Its value depends on whether combining the two methods solves a genuine design or functional challenge.
An experienced interior designer can help assess whether this combination will benefit your home or introduce unnecessary complexity.
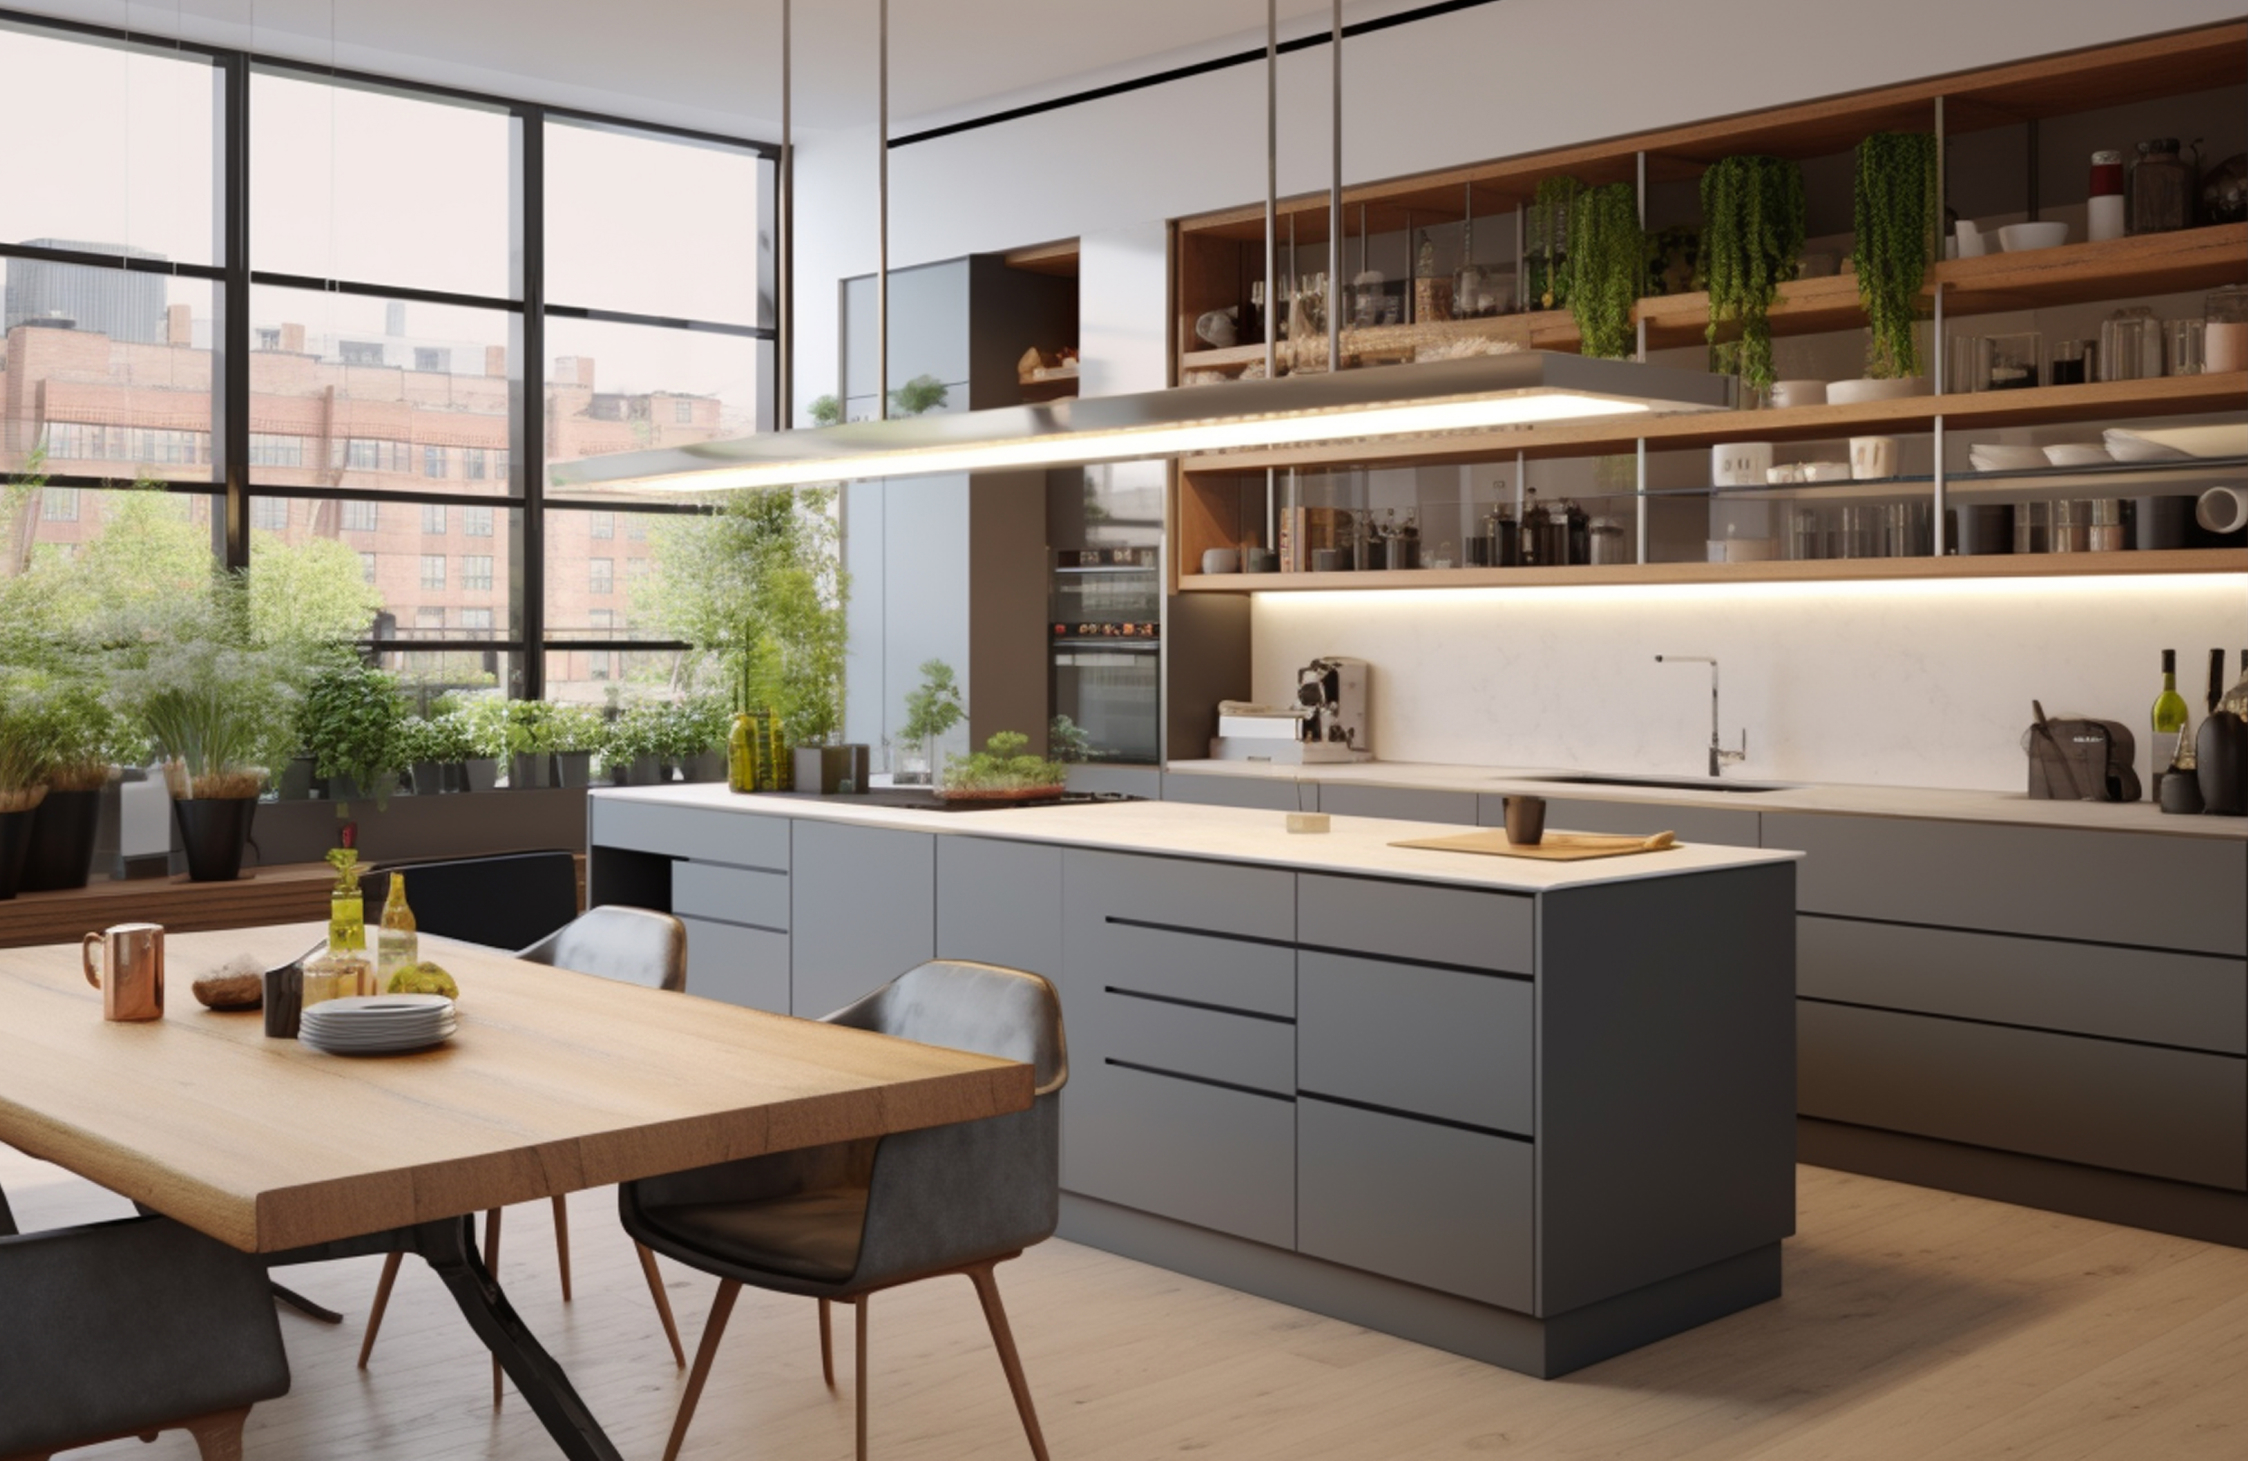
Modular vs. Carpenter-Made Kitchen: Which Should You Choose?
The right option depends on your priorities.
| Your priority | Option worth considering | Why |
|---|---|---|
| Consistent factory-finished components | Modular | Components can be manufactured and finished before installation |
| Unusual dimensions or site-specific details | Carpenter-made | Cabinets can be fabricated to suit the actual space |
| Organised storage with specialised accessories | Either | Depends on the hardware and storage system specified |
| Less on-site cabinet fabrication | Modular | Much of the cabinet work is completed before delivery |
| Direct on-site customisation | Carpenter-made | Adjustments can be made during fabrication |
| A mix of standard units and unique built-ins | Hybrid | Combines modular components with custom solutions |
If you want coordinated finishes, planned storage, and a more predictable installation process, a modular kitchen may suit your requirements. If your kitchen has unusual dimensions or needs specific on-site adaptations, carpenter-made cabinetry may offer more flexibility.
If both sets of requirements matter, a hybrid approach is worth exploring.
The most important factor is the quality of the design and execution-not the label attached to the kitchen.
How Ocean Design Studio Approaches Kitchen and Home Interior Design
A kitchen should feel like a natural part of the home, not an isolated design decision. Cabinet finishes, countertop materials, lighting, storage, and circulation need to work with the surrounding interiors.
At Ocean Design Studio, the approach to residential interiors begins with understanding how clients live, what they need from their spaces, and which design details matter most to them.
With experience across residential projects, the studio focuses on space planning, custom furnishings, material selection, visualisation, and coordinated execution. These elements help create interiors that reflect the homeowner’s preferences while supporting everyday functionality.
When planning a kitchen, the process should begin with a few important questions:
- How many people use the kitchen regularly?
- What type of cooking happens most often?
- Which appliances need to be accommodated?
- How much storage is required for groceries, cookware, and small appliances?
- Which materials and finishes suit the homeowner’s preferences?
- What is the budget for cabinetry, hardware, countertops, appliances, and related work?
- How should the kitchen connect visually with the dining area and the rest of the home?
Answering these questions early helps determine whether modular, carpenter-made, or hybrid cabinetry is the most suitable approach.
If you are searching for an interior design studio in Ahmedabad that considers both aesthetics and practical requirements, explore Ocean Design Studio to learn more about its residential interior design approach.
Frequently Asked Questions (FAQs)
- Is a modular kitchen better than a carpenter-made kitchen for Ahmedabad homes?
Both can work well. Modular kitchens offer a planned system with factory-manufactured components, while carpenter-made kitchens provide flexibility for site-specific dimensions. The right choice depends on materials, workmanship, storage needs, budget, and installation requirements.
- Which kitchen is more affordable in Ahmedabad?
Carpenter-made kitchens may have a lower initial cost for straightforward designs, but the final price depends on materials, labour, hardware, and finishes. Compare itemised quotations with equivalent specifications before deciding.
- Which kitchen lasts longer?
Neither method guarantees a longer lifespan. Durability depends on cabinet materials, edge sealing, hardware, installation quality, maintenance, and protection from moisture.
- Is a modular kitchen suitable for a small apartment?
Yes, provided the layout is planned carefully. Modular units, pull-out storage, and tall cabinets can make a compact kitchen more organised. Custom-built cabinetry can also work well where dimensions are unusual.
- Can a carpenter-made kitchen include modern storage accessories?
Yes. A carpenter-made kitchen can incorporate suitable drawer channels, soft-close hinges, pull-out baskets, and other accessories, provided the cabinet design and hardware specifications support them.
- How do I choose kitchen interior designers in Ahmedabad?
Look for designers who understand your lifestyle, available space, storage requirements, material preferences, and budget. Review their residential portfolio, ask about their design and execution process, and clarify what is included in their services before making a decision.
- How do I find the best interior designer in Ahmedabad for my kitchen?
Start by assessing the designer’s experience with residential interiors, attention to functional planning, material knowledge, and ability to coordinate design with execution. The right professional should understand your requirements and explain the reasoning behind their recommendations rather than simply suggest the latest trends.
- Can I combine modular cabinetry with custom carpentry?
Yes. A hybrid kitchen can combine modular cabinets and storage systems with custom-built elements. It can be useful when the space requires non-standard dimensions or specific built-in features, provided the design and installation are coordinated.
Final Thoughts
Choosing between a modular kitchen and a carpenter-made kitchen comes down to your space, cooking habits, budget, and design preferences. Both approaches can create a beautiful and functional kitchen when the materials, storage, layout, and execution are planned carefully.
For Ahmedabad homeowners, working with experienced kitchen interior designers in Ahmedabad can make the decision easier by connecting practical requirements with the overall design of the home. From selecting suitable materials to planning storage and coordinating finishes, thoughtful design helps every element serve a purpose.
If you’re searching for the best interior designer in Ahmedabad for your residential interiors, look for a team that understands how you live and designs accordingly.
At Ocean Design Studio, the focus is on creating considered interiors where aesthetics and everyday functionality work together. Because a beautiful kitchen should not just look good in pictures—it should work beautifully every day.